Start with constraints, not style labels
Record room use, circulation, storage, openings, items that must stay and the decisions that are still flexible. Style words become more useful after these practical limits are clear.
Describe the details of the image, such as color, shape, texture, etc.
Describe the details of the image, such as color, shape, texture, etc.
AI Interior Design Generator
Create a complete room concept from a written brief, even when there is no source photo. Describe the room type, practical needs, furniture, materials, light and camera position so the result works as an interior design direction rather than a generic AI image.
Text-to-interior design is strongest for early concepts: mood, material combinations and furniture relationships. It is not a measured drawing, so use the result to discuss direction before producing plans or ordering fitted items.

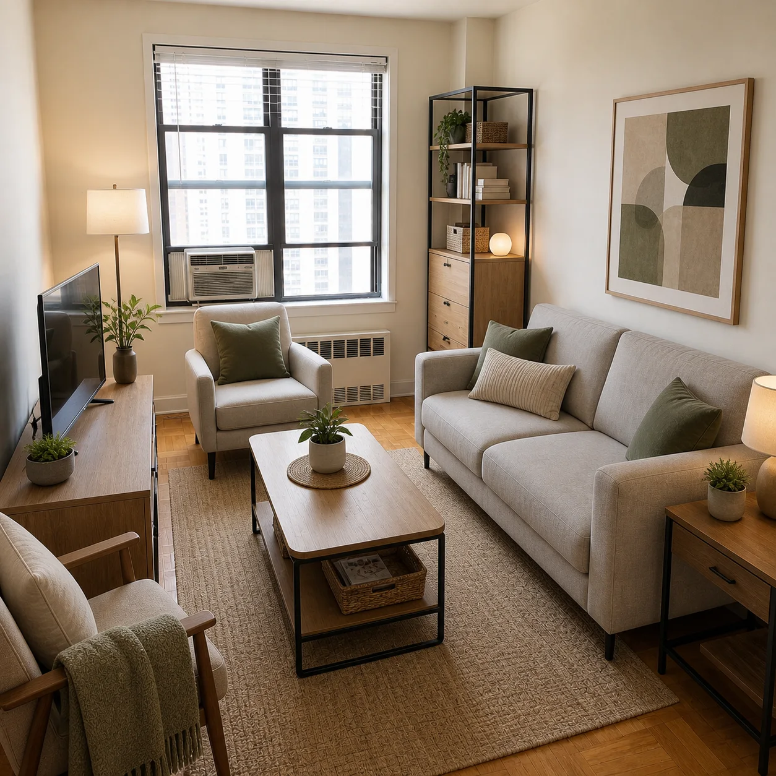
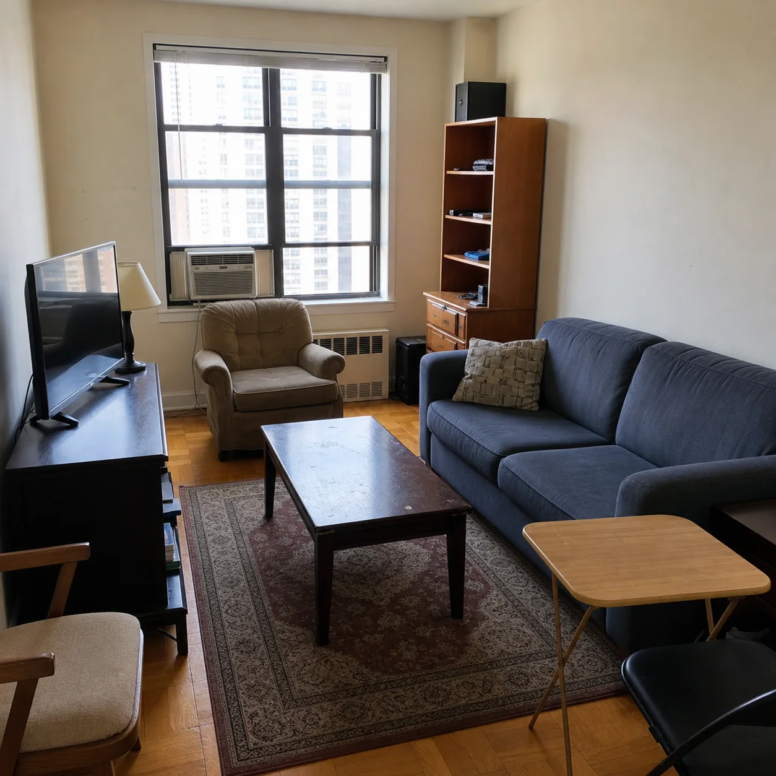
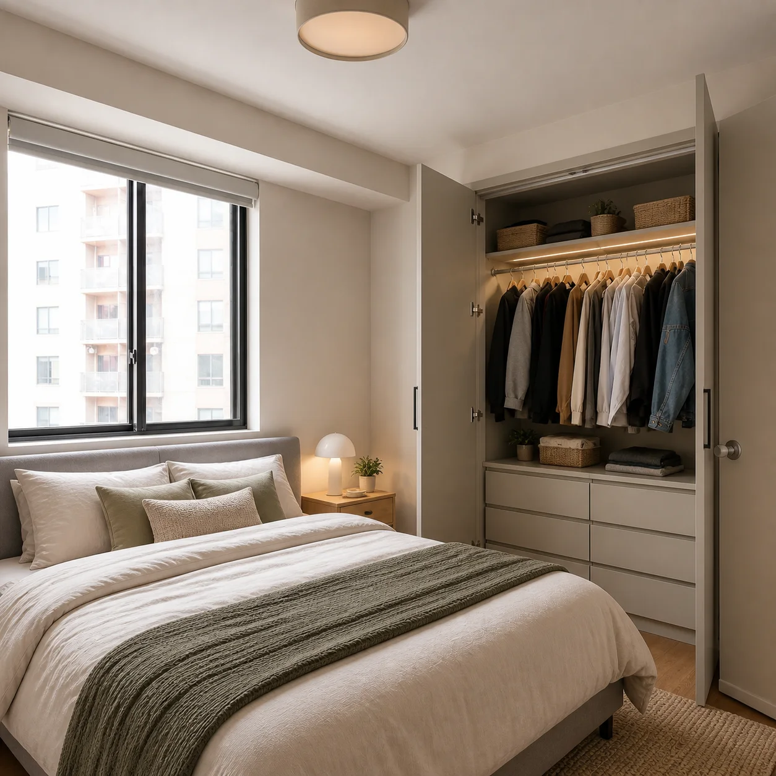
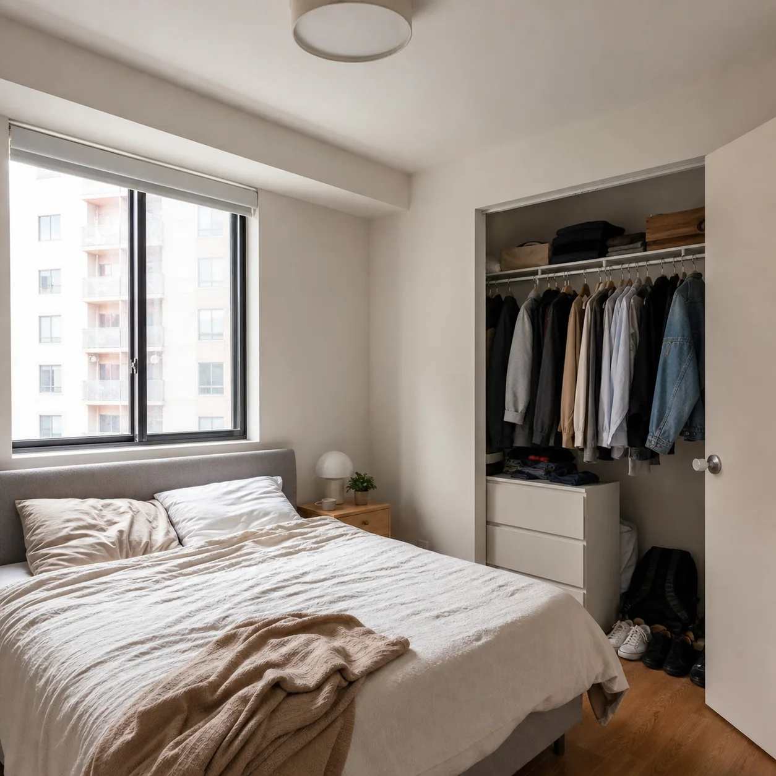
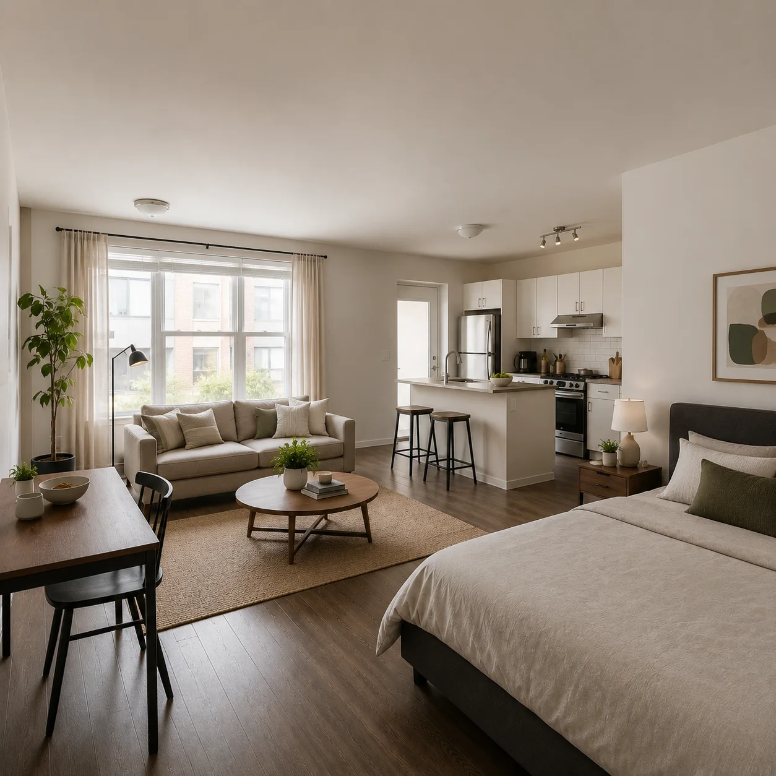
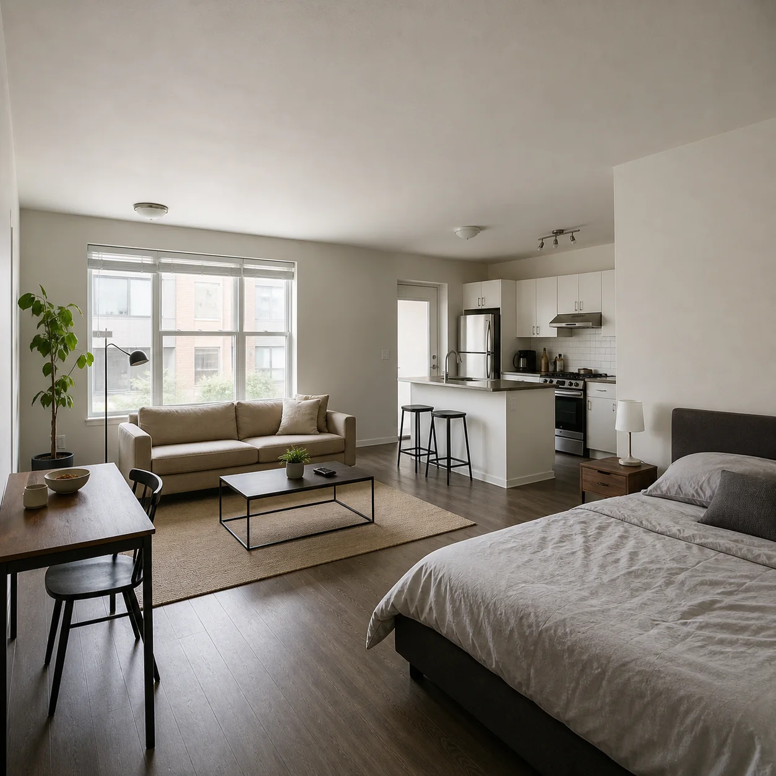
Name the room and the practical job it must support
Add materials, colours, furniture and a clear camera position
Generate, compare, then refine only the details that matter
Design decisions
A convincing render is only the beginning. Review the output against the real purpose of the room, the source constraints and the next person who must act on it.
Record room use, circulation, storage, openings, items that must stay and the decisions that are still flexible. Style words become more useful after these practical limits are clear.
Keep the input and camera position consistent when comparing alternatives. Judge furniture scale, walking routes, daylight, material transitions and whether the proposal still solves the original need.
Generated media communicates direction; it does not confirm dimensions, structure, services, cost, product availability or code compliance. Measure the room and ask the appropriate professional to verify the selected concept before purchase or construction.
Write the request as if a designer or photographer will receive it without further explanation. Separate fixed facts from preferences, rank the must-haves, name the room’s main activity, and describe one viewpoint. Record the exact input so a promising result can be reproduced or revised instead of being lost after random prompt changes.
Zoom into the result before choosing it. Check whether chairs can be pulled out, doors can open, walkways remain continuous, task lighting reaches work surfaces and large furniture is plausible for the room. Look for repeated objects, bent lines, floating fixtures, impossible reflections and material joints that would be difficult to build.
Save the strongest version together with its prompt, model, aspect ratio and the reasons it was chosen. Note which details are approved and which remain uncertain. This simple record helps a homeowner, designer, agent or contractor discuss the same proposal and prevents later edits from quietly changing important decisions.
A useful brief is usually four to seven sentences. Include the room type, approximate proportions, must-have furniture, two or three materials, daylight direction and one camera view. Long lists of unrelated styles often produce a less coherent room.
No. The image communicates atmosphere and visible relationships, but it does not verify dimensions, structure, services or building-code compliance. Measure the real space and have technical drawings prepared before construction.
Use the brush editor on the result and mark only the incorrect area. A narrow edit mask is more likely to preserve the furniture arrangement, light and materials you already approved.
Yes. Choose Make video in the result dock. The image is carried to the separate image-to-video page, where you write a new motion prompt and see the credit price configured for the selected video model.
Start with the room’s purpose, the number of people using it, furniture that must stay, storage needs, circulation problems and the approximate budget level. Then choose one style direction and identify two or three material cues. A focused brief makes alternatives easier to compare and reduces attractive but impractical results.
Treat the image as a visual shortlist. Check real measurements, door and window clearances, electrical points, product dimensions, material samples and local requirements separately. For structural work, plumbing, electrical changes or permit questions, ask an appropriately qualified professional to turn the selected direction into verified drawings and specifications.
Need to work from a real room or editable plan? Explore AI Apartment Design
Write a focused brief, generate a design image and refine the strongest direction.


