Start with constraints, not style labels
Record room use, circulation, storage, openings, items that must stay and the decisions that are still flexible. Style words become more useful after these practical limits are clear.
Upload reference images to guide the AI. The model will use these as visual context for generation.
Upload reference images to guide the AI. The model will use these as visual context for generation.
Room redesign from a photo
Upload a photo of your current room and redesign the layout, furniture, colors, and materials while keeping the real structure of your space.
This page is for redesigning an existing room—not a blank design brief. Upload a real room photo, choose a redesign goal, and generate a practical new look that respects windows, walls, and room proportions.

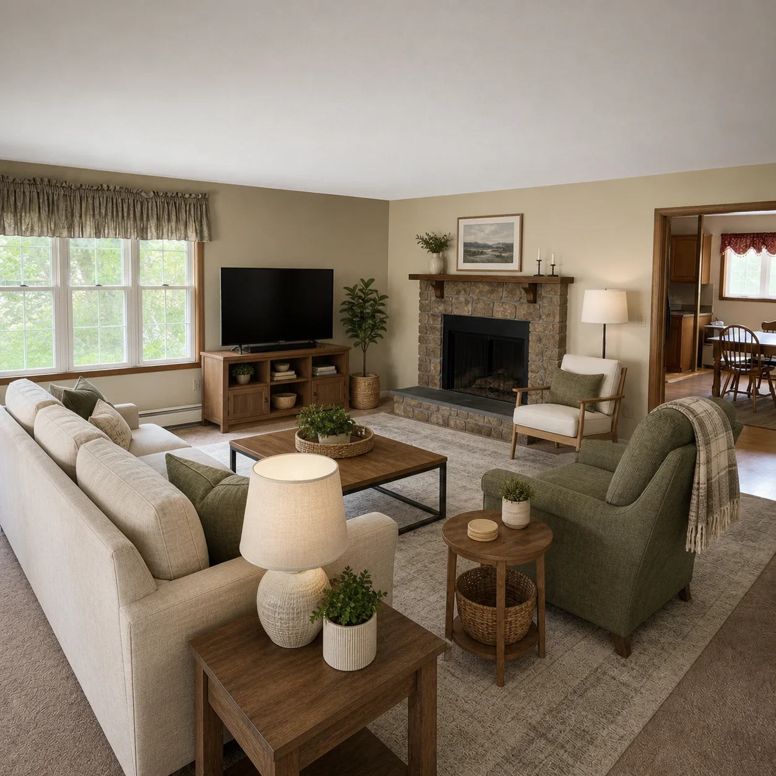
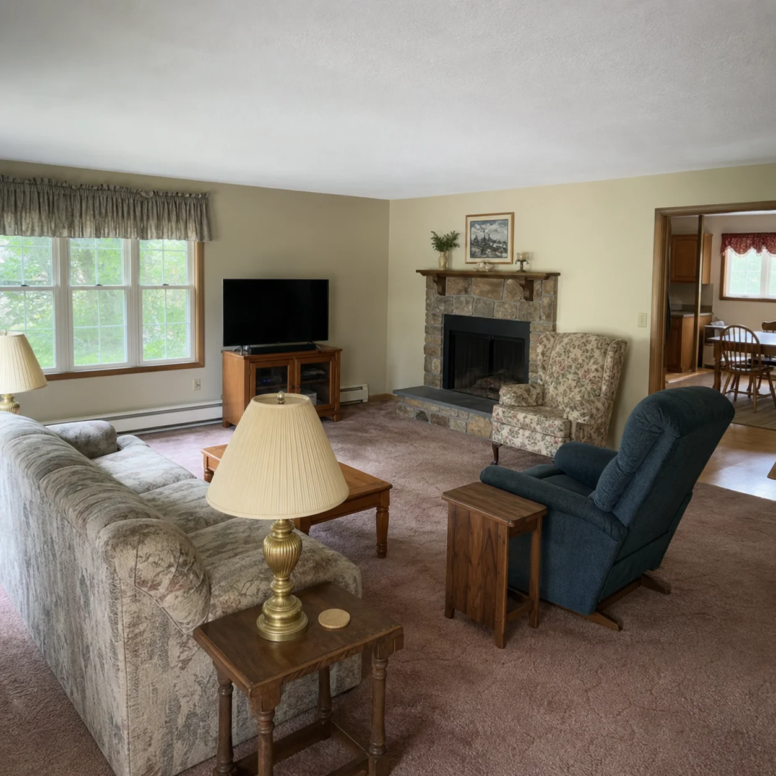
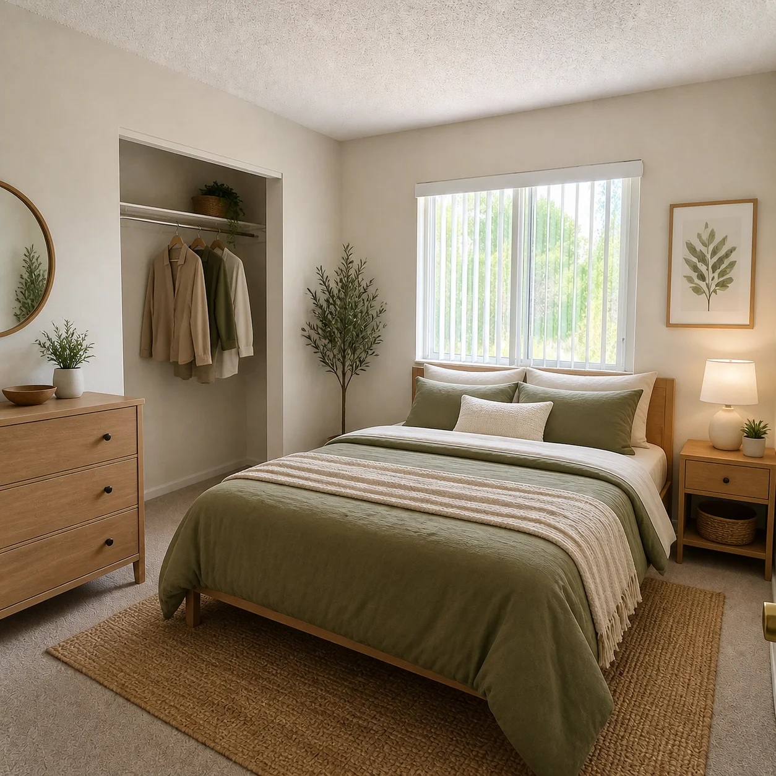
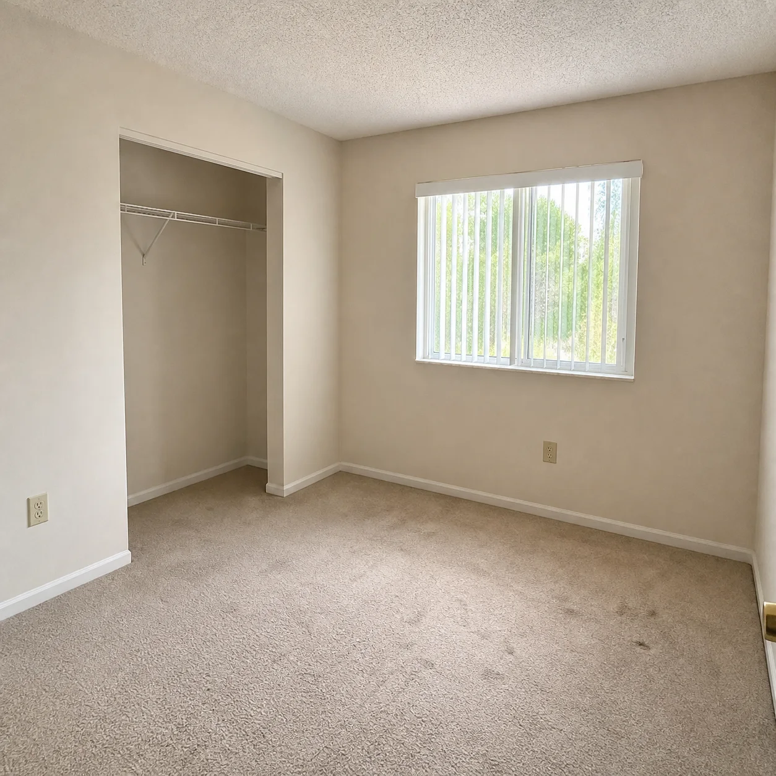
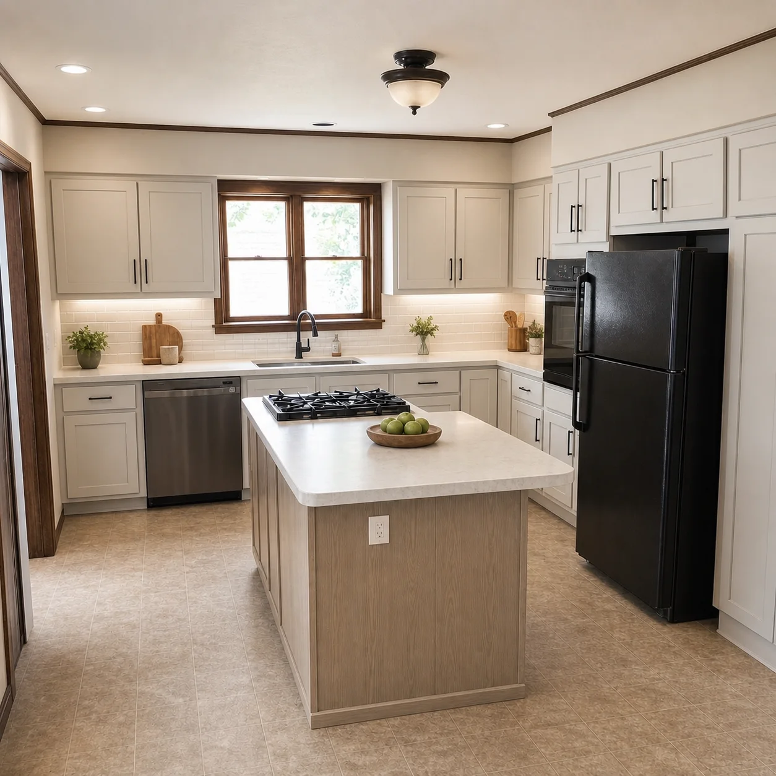
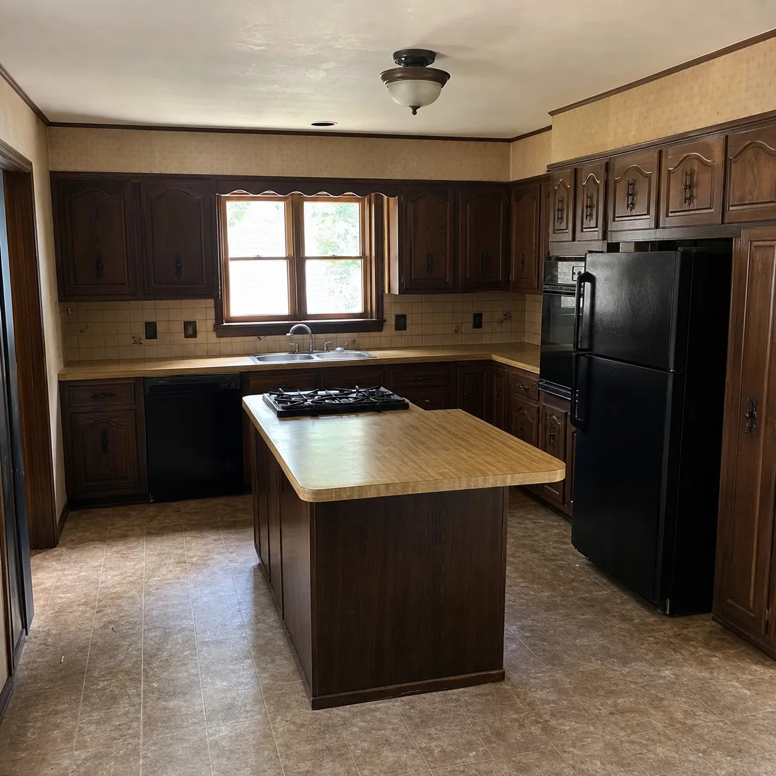
Upload a clear photo of your existing room
Choose a redesign goal such as modern, cozy, minimalist, or luxury
Generate a redesigned version and refine with a short description
Design decisions
A convincing render is only the beginning. Review the output against the real purpose of the room, the source constraints and the next person who must act on it.
Record room use, circulation, storage, openings, items that must stay and the decisions that are still flexible. Style words become more useful after these practical limits are clear.
Keep the input and camera position consistent when comparing alternatives. Judge furniture scale, walking routes, daylight, material transitions and whether the proposal still solves the original need.
Generated media communicates direction; it does not confirm dimensions, structure, services, cost, product availability or code compliance. Measure the room and ask the appropriate professional to verify the selected concept before purchase or construction.
Write the request as if a designer or photographer will receive it without further explanation. Separate fixed facts from preferences, rank the must-haves, name the room’s main activity, and describe one viewpoint. Record the exact input so a promising result can be reproduced or revised instead of being lost after random prompt changes.
Zoom into the result before choosing it. Check whether chairs can be pulled out, doors can open, walkways remain continuous, task lighting reaches work surfaces and large furniture is plausible for the room. Look for repeated objects, bent lines, floating fixtures, impossible reflections and material joints that would be difficult to build.
Save the strongest version together with its prompt, model, aspect ratio and the reasons it was chosen. Note which details are approved and which remain uncertain. This simple record helps a homeowner, designer, agent or contractor discuss the same proposal and prevents later edits from quietly changing important decisions.
A clear, well-lit photo of your room taken from a corner or doorway works best. Avoid extreme wide-angle distortion and heavy shadows. A single photo is enough to start the redesign.
The AI can change the layout, furniture, wall colors, flooring, materials, lighting, and overall style. By default, the permanent structure such as walls, windows, and doors stays intact unless you specifically ask to modify them.
The AI works from a single 2D photo and cannot produce exact measurements, blueprints, or construction recommendations. It is a visual design tool, not an architectural or engineering tool.
Yes. You can generate as many variations as your credits allow. Each generation takes 10-30 seconds, so you can compare different styles, color palettes, and furniture arrangements side by side.
Both work well. If your room already has furniture, the AI can redesign around it or replace it. Describe what you want changed and what you want kept in your text prompt.
This tool gives you photorealistic visualizations in seconds instead of weeks, and costs a fraction of a designer consultation. You still make the final decisions and can iterate freely without hourly charges.
Want to design a different room? Try our AI Apartment Design
Upload a room photo and generate a redesign in seconds.


