Upload reference images to guide the AI. The model will use these as visual context for generation.
Image to Image
Upload reference images to guide the AI. The model will use these as visual context for generation.
Whole-apartment thinking
Apartment Design AI
Redesign apartments and open living spaces with practical furniture flow, cohesive materials, and rental-friendly ideas from a single photo.
Built for apartment living
Apartment design is different from large homes. This page focuses on compact living, multi-use zones, storage, and cohesive style across open or small spaces.
- Studio and one-bedroom layout ideas
- Open-plan living and dining coordination
- Rental-friendly style without construction
- Storage and multi-use zone concepts

Apartment inspiration
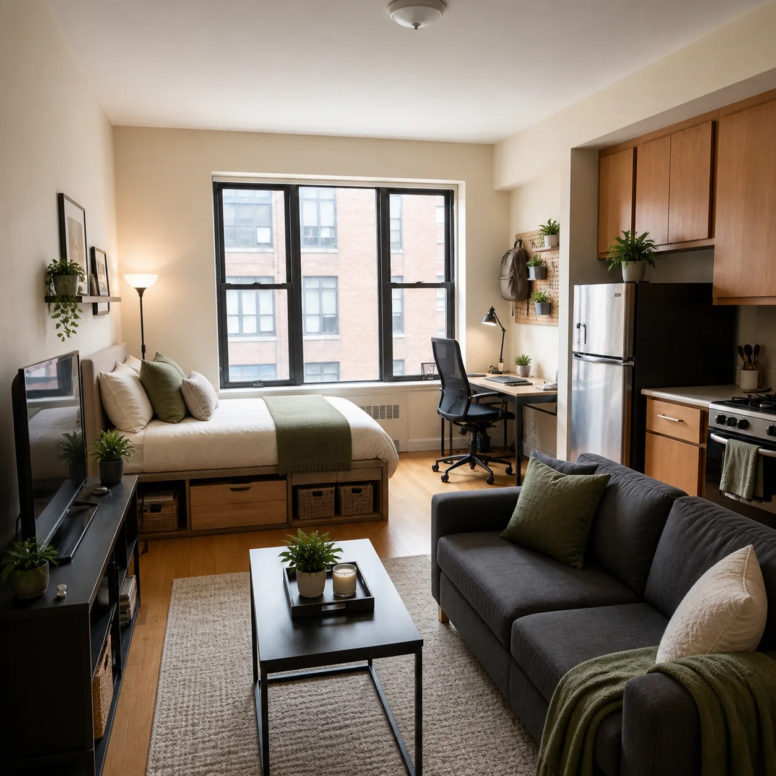
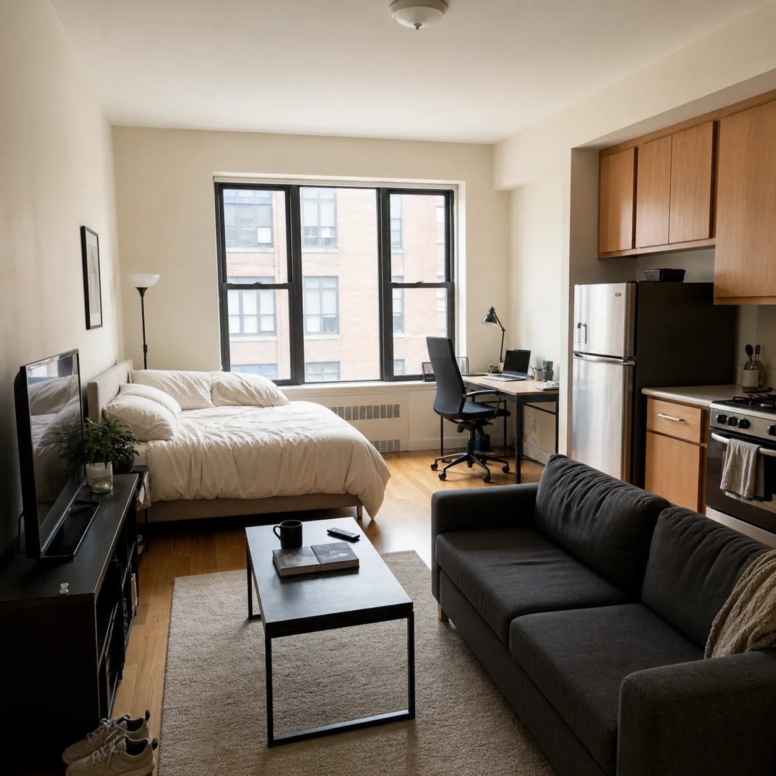
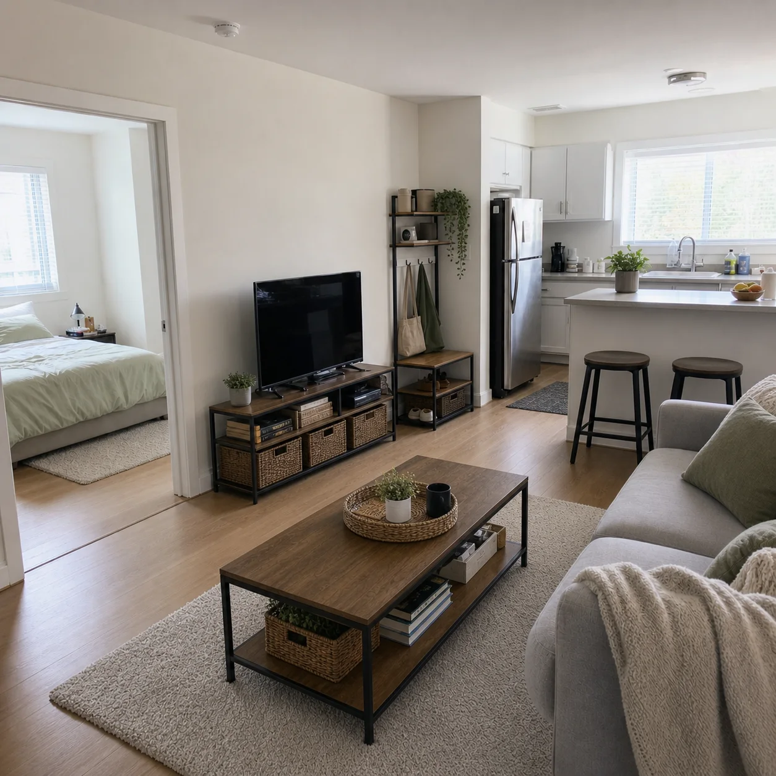
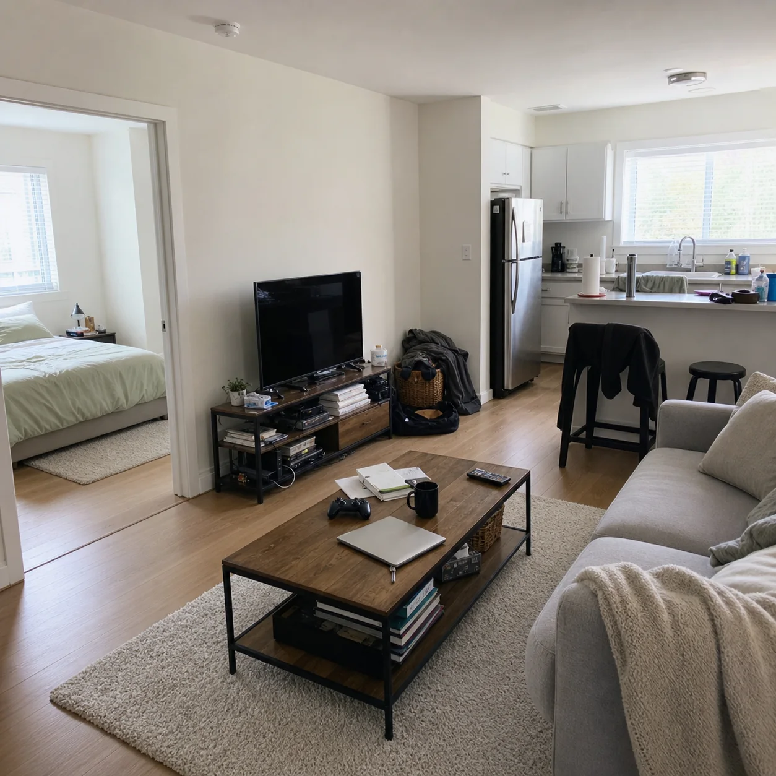
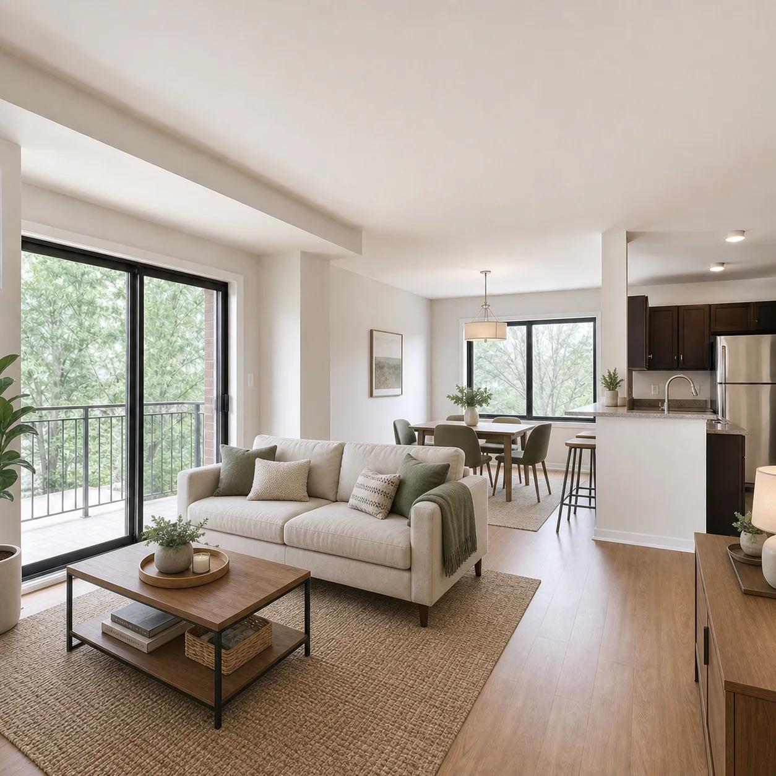
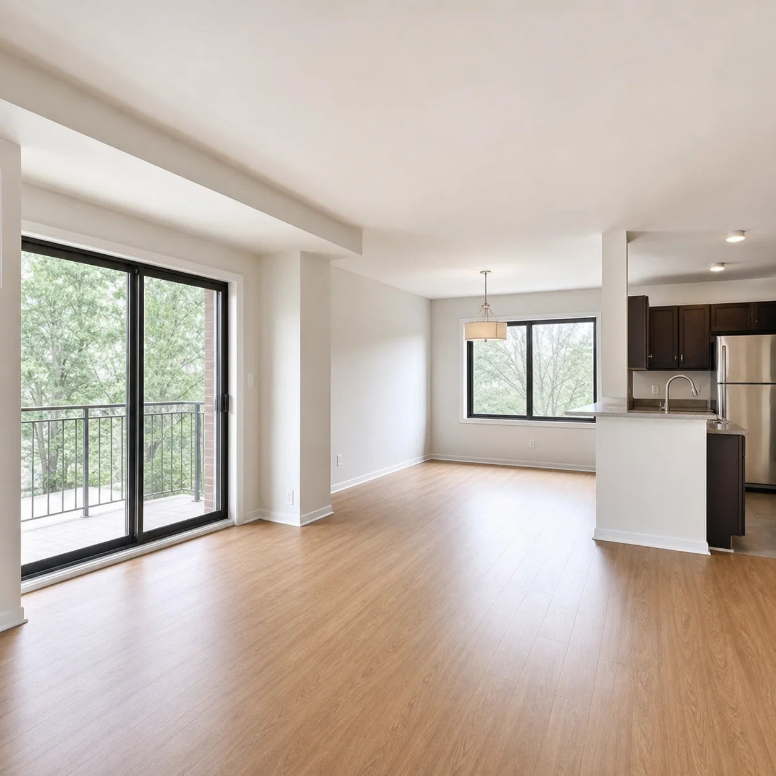
How apartment design works
- 01
Upload a photo of your apartment room or living area
- 02
Note studio, 1-bedroom, or open-plan constraints
- 03
Generate a cohesive apartment design concept
Apartment-friendly styles
Best for
- 01New apartment move-ins
- 02Studio layout challenges
- 03Rental refresh projects
- 04Open living-dining redesigns
Apartment design tips
- Mention ceiling height and natural light
- Ask for storage if the apartment is small
- Keep pathways clear in open plans
Apartment Design AI FAQ
Yes. Studios are one of the best use cases for this tool. Describe how you want to divide the space, such as a sleeping zone with a room divider, a compact living area, and a dining nook. The AI will create a cohesive layout within your single room.
Absolutely. State clearly that you want no structural changes and furniture-only updates. The AI will avoid altering walls, fixtures, or anything requiring landlord approval, focusing instead on decor, furniture arrangement, and accessories.
Take a single photo from one end that captures both zones in the frame. In your prompt, explain how you want the areas separated, for example an open kitchen with a breakfast bar and a living area facing away from it, and the AI will coordinate both zones together.
Each generation works from a single photo, so you design one room at a time. To keep a consistent look, use the same style keywords, like Scandinavian light wood with white walls and neutral textiles, across separate generations for each room.
The AI can suggest furniture arrangements and decor that work within your existing walls and fixtures, which is ideal for renters. It cannot modify building infrastructure such as radiator locations, pipe chases, load-bearing walls, or window sizes since the photo sets those boundaries.
Stand in a corner or at the entrance of the main room to capture the widest view. Apartments often have lower ceilings than houses, so angle the camera slightly downward to show floor space and furniture placement clearly.
Yes. Run separate generations with different layout descriptions, such as sofa against the left wall with a dining table by the window, and then sofa dividing the room with a desk in the corner. Compare the results to find the arrangement that works best.
This tool is built for apartment living where space constraints, multi-use rooms, and rental restrictions are the norm. It understands compact furniture proportions, zone planning for open layouts, and decor changes that do not require permanent modifications unlike house-scale design tools.
Related room tools
Design a single room with the AI Apartment Design


Redesign your apartment
Upload a photo and generate apartment-friendly design ideas.