Start with constraints, not style labels
Record room use, circulation, storage, openings, items that must stay and the decisions that are still flexible. Style words become more useful after these practical limits are clear.
Upload reference images to guide the AI. The model will use these as visual context for generation.
Upload reference images to guide the AI. The model will use these as visual context for generation.
Listing-ready furniture staging
Stage empty or sparse rooms with realistic furniture for listings, rentals, and Airbnb—so buyers can picture the space.
Virtual staging is different from personal room redesign. It prioritizes clean, marketable furniture layouts that help listings sell or rent faster.

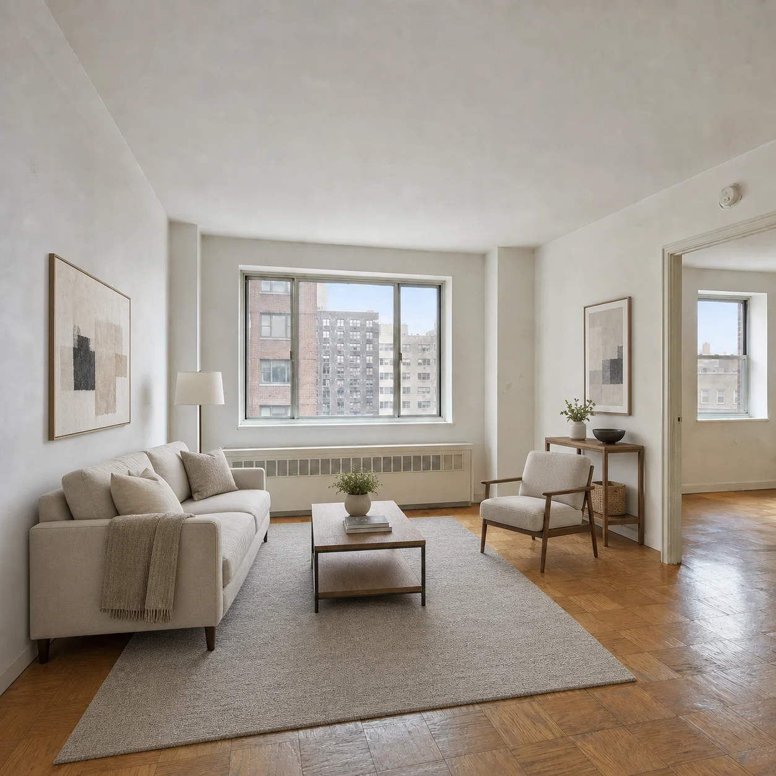
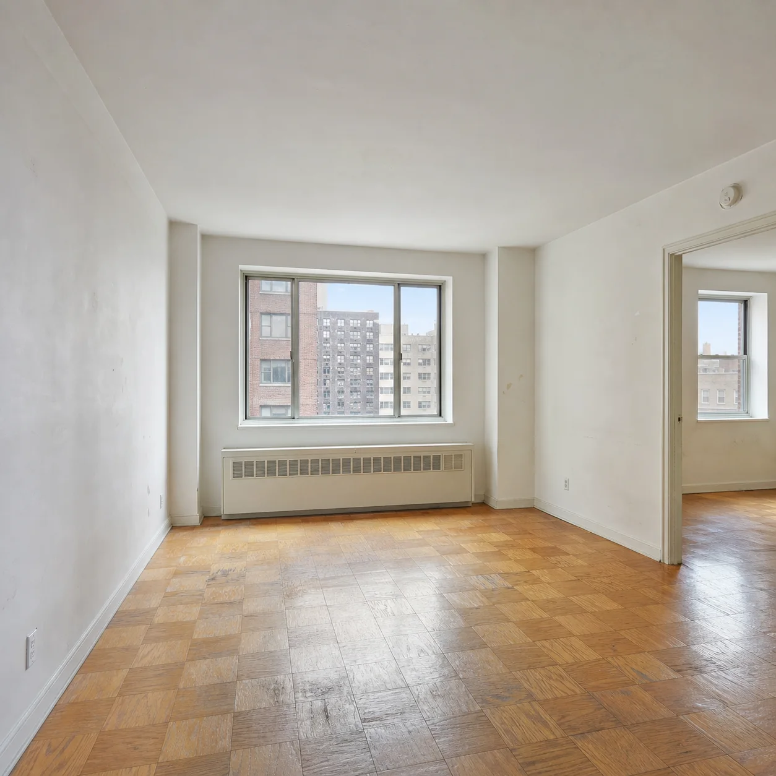
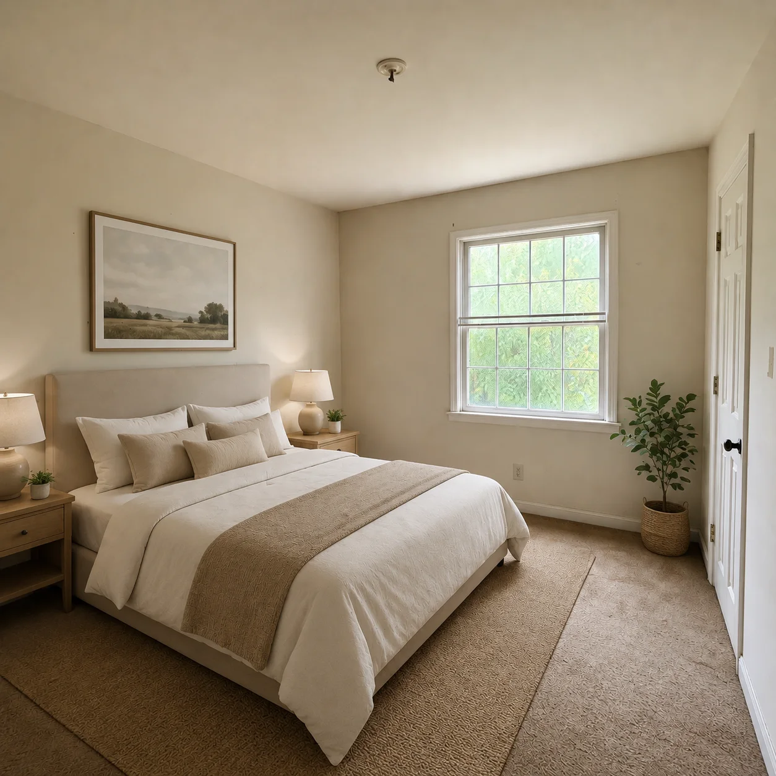
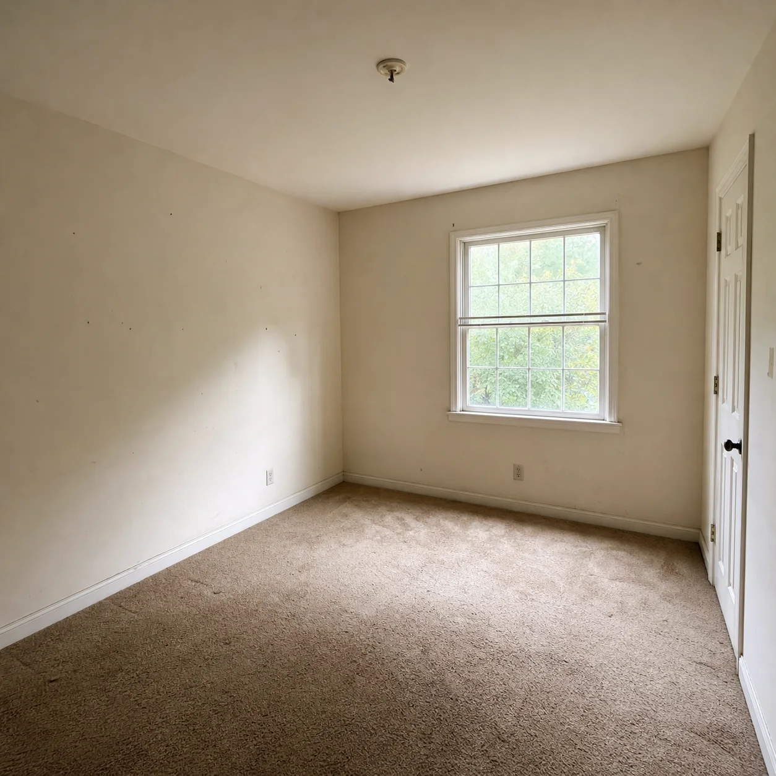
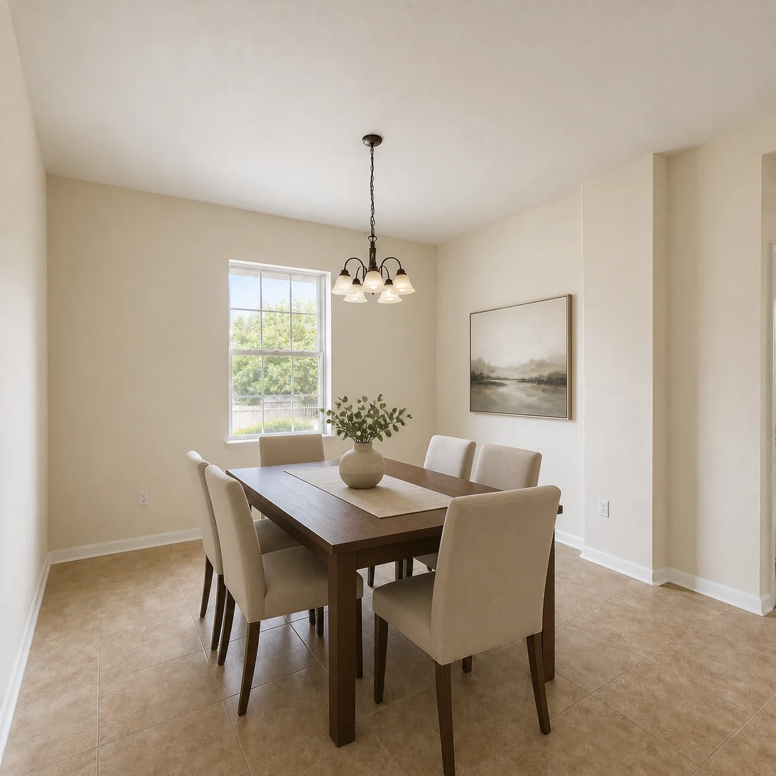
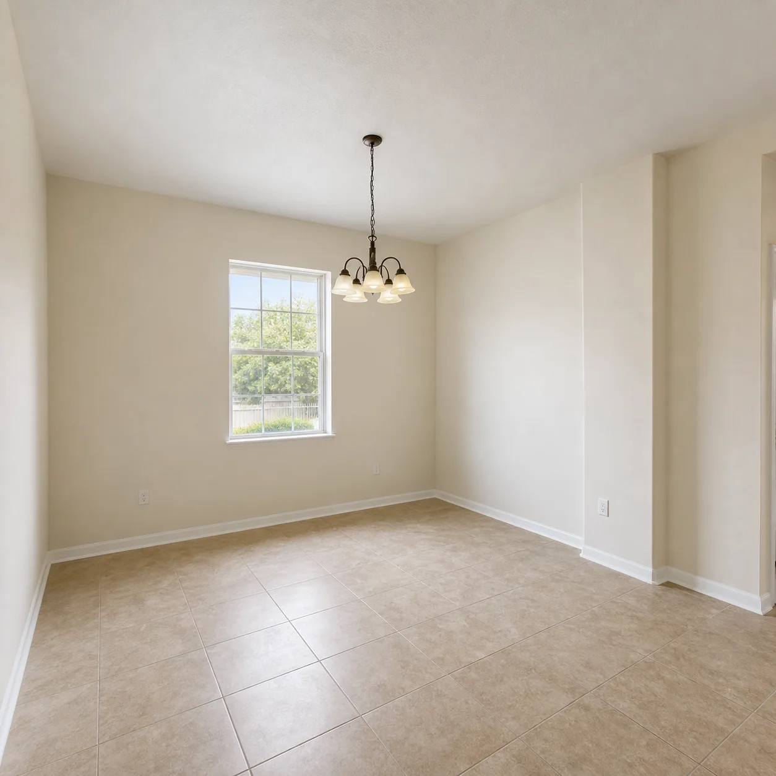
Upload an empty or sparsely furnished room photo
Choose a marketable style (modern, warm neutral, minimal)
Generate staged images for your listing
Design decisions
A convincing render is only the beginning. Review the output against the real purpose of the room, the source constraints and the next person who must act on it.
Record room use, circulation, storage, openings, items that must stay and the decisions that are still flexible. Style words become more useful after these practical limits are clear.
Keep the input and camera position consistent when comparing alternatives. Judge furniture scale, walking routes, daylight, material transitions and whether the proposal still solves the original need.
Generated media communicates direction; it does not confirm dimensions, structure, services, cost, product availability or code compliance. Measure the room and ask the appropriate professional to verify the selected concept before purchase or construction.
Write the request as if a designer or photographer will receive it without further explanation. Separate fixed facts from preferences, rank the must-haves, name the room’s main activity, and describe one viewpoint. Record the exact input so a promising result can be reproduced or revised instead of being lost after random prompt changes.
Zoom into the result before choosing it. Check whether chairs can be pulled out, doors can open, walkways remain continuous, task lighting reaches work surfaces and large furniture is plausible for the room. Look for repeated objects, bent lines, floating fixtures, impossible reflections and material joints that would be difficult to build.
Save the strongest version together with its prompt, model, aspect ratio and the reasons it was chosen. Note which details are approved and which remain uncertain. This simple record helps a homeowner, designer, agent or contractor discuss the same proposal and prevents later edits from quietly changing important decisions.
It works best on empty or lightly furnished rooms. For occupied rooms with furniture already in place, consider the room redesign tools instead for better results.
Yes. The AI generates photorealistic furniture, decor, and lighting suited to each room. You can specify a style such as modern, warm neutral, or contemporary to match the property's target buyer.
It depends on your local MLS and real estate board rules. Many jurisdictions require disclosure when AI-generated or digitally altered images are used in property listings. Check your MLS guidelines and consider adding a 'virtually staged' disclaimer.
A well-lit photo with a straight angle that shows the full room works best. Empty rooms with good natural light give the AI more freedom to place furniture naturally. Avoid cluttered or dark photos.
Yes. Generate different versions with varied staging styles such as modern, warm contemporary, or soft luxury. This allows potential buyers to see how the same space can be furnished in different ways.
Yes. If a room has a few pieces you want replaced, describe what to remove and what style to add instead. The AI will stage the room as if it were empty and furnish it from scratch according to your prompt.
JPG, PNG, and WEBP uploads are supported. Generated images can be downloaded in high resolution suitable for listing websites, brochures, and marketing materials.
New users receive free credits to try the service. Paid plans provide additional generations at a low monthly rate. Compared to traditional virtual staging services that charge per image, this tool offers unlimited iterations within your plan.
Start with the room’s purpose, the number of people using it, furniture that must stay, storage needs, circulation problems and the approximate budget level. Then choose one style direction and identify two or three material cues. A focused brief makes alternatives easier to compare and reduces attractive but impractical results.
Treat the image as a visual shortlist. Check real measurements, door and window clearances, electrical points, product dimensions, material samples and local requirements separately. For structural work, plumbing, electrical changes or permit questions, ask an appropriately qualified professional to turn the selected direction into verified drawings and specifications.
Generative results vary even when the request is unchanged. Two to four controlled alternatives reveal whether a useful layout or material idea is repeatable or merely appeared by chance. Keep the camera and constraints fixed, change one decision at a time, and compare function before colour or decorative detail.
Check straight walls, door and window openings, furniture legs, mirrors, repeated patterns, text, shadows and object scale at full size. For video, also watch edges frame by frame for bending, flicker and objects that appear or disappear. Regenerate or locally edit obvious errors before using the result in a presentation.
Share the selected media, source photo or brief, prompt history, actual room measurements, a list of items to keep and a short note explaining what the image is meant to decide. Ask the professional to translate the visual direction into verified drawings, specifications, quantities and a realistic budget rather than copying the generated scene literally.
Also explore the AI Apartment Design
Upload a property photo and generate marketable furniture staging.


