Upload reference images to guide the AI. The model will use these as visual context for generation.
Image to Image
Upload reference images to guide the AI. The model will use these as visual context for generation.
Cabinets, counters, and kitchen flow
AI Kitchen Design Generator
Generate kitchen remodel ideas from a photo—cabinet colors, counters, backsplash, lighting, and a practical work layout.
Kitchen remodel focus
Kitchens are high-intent design projects. This page emphasizes cabinets, materials, lighting, and work triangle flow—not generic room styling.
- Cabinet color and finish ideas
- Counter and backsplash concepts
- Small kitchen optimization
- Modern and open kitchen looks

Design inspiration
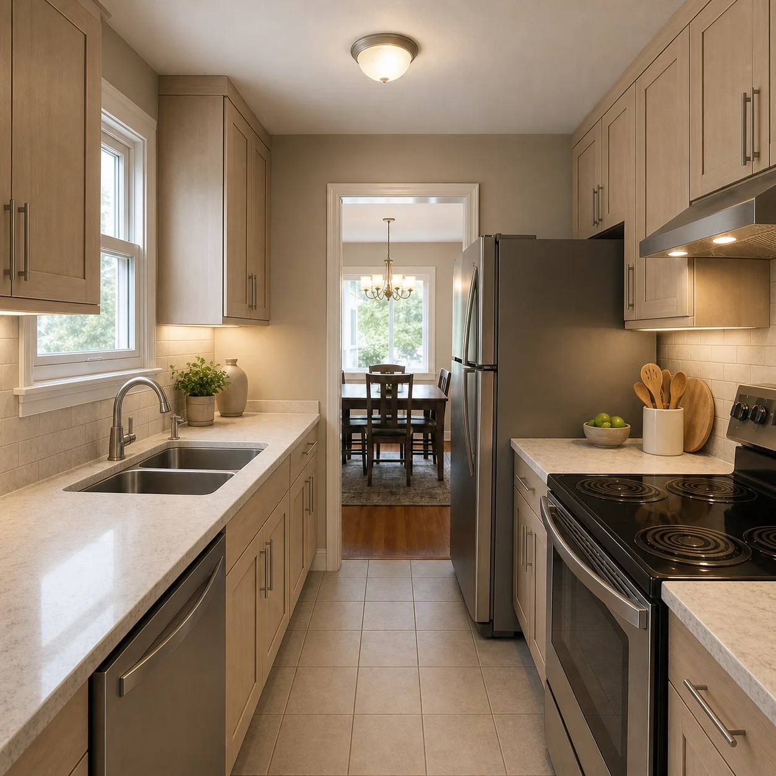
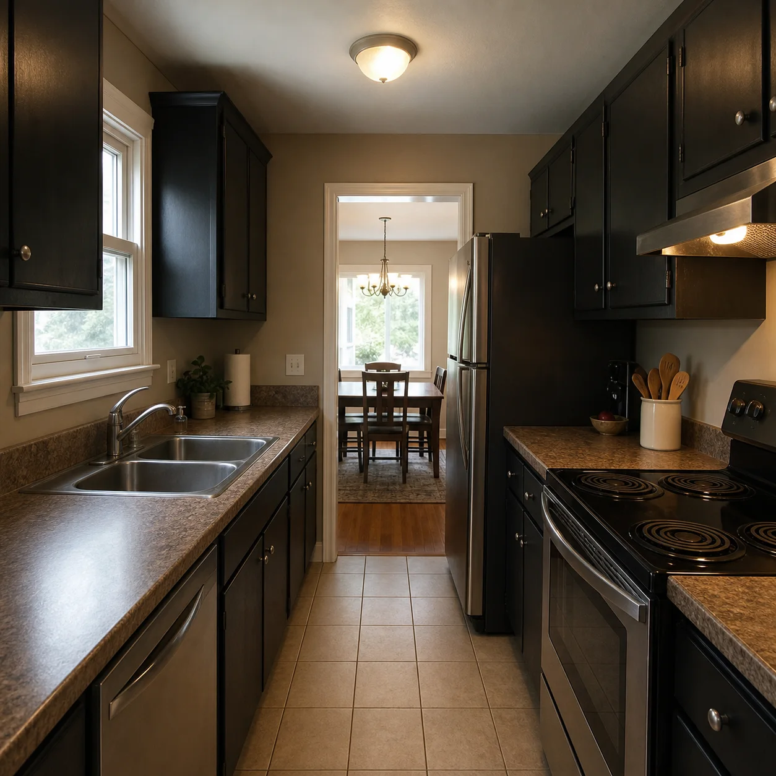
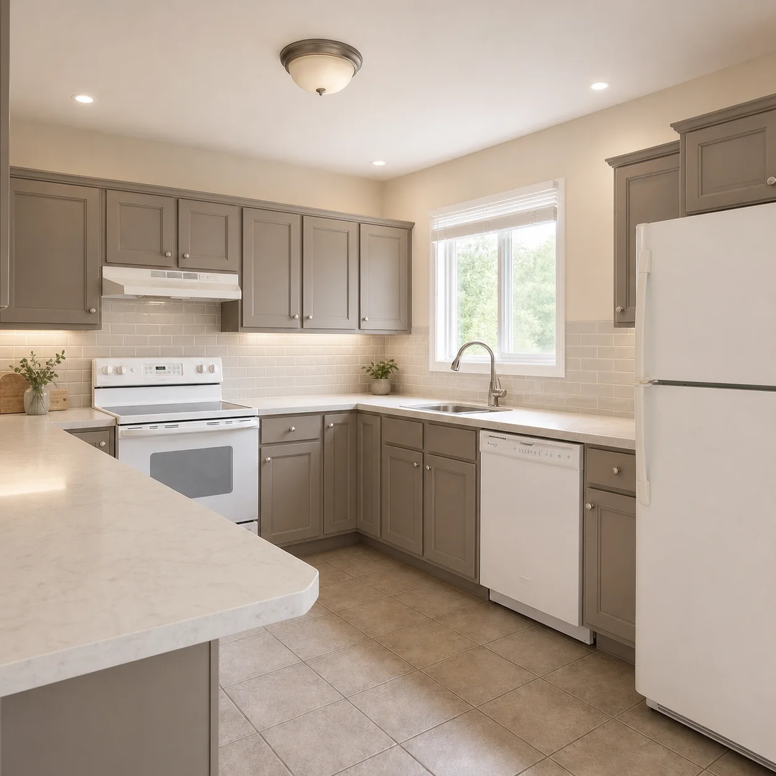
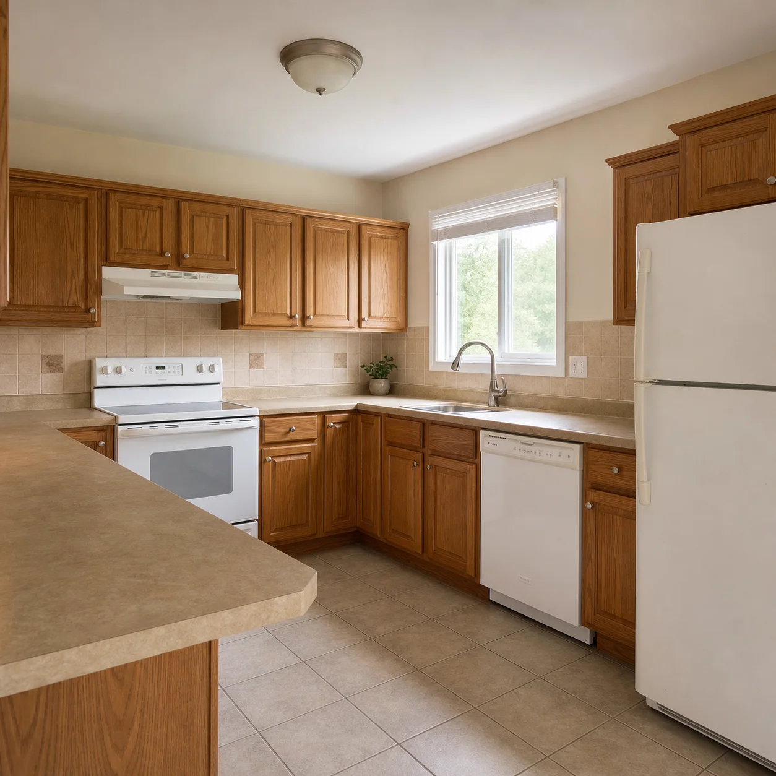
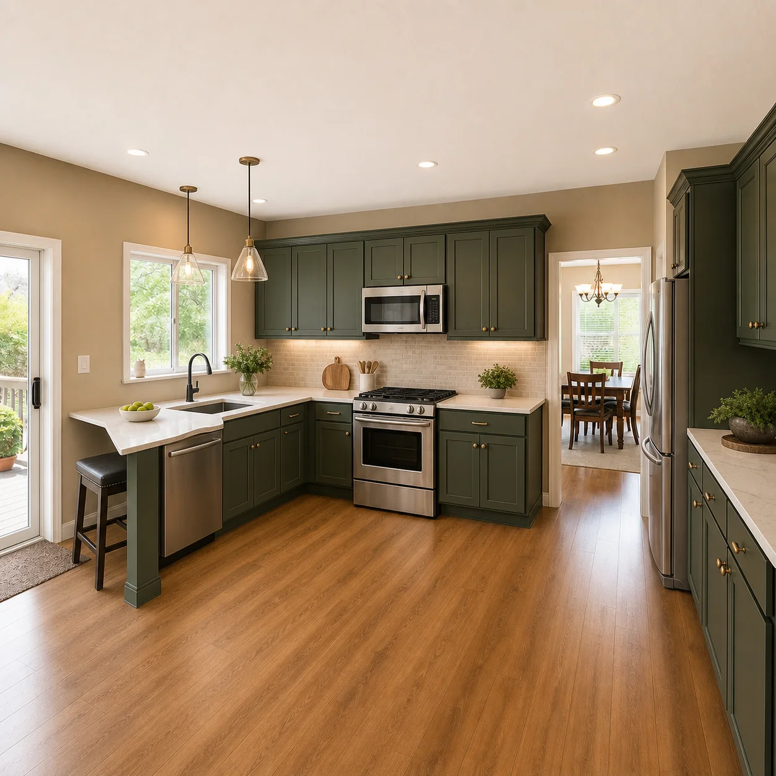
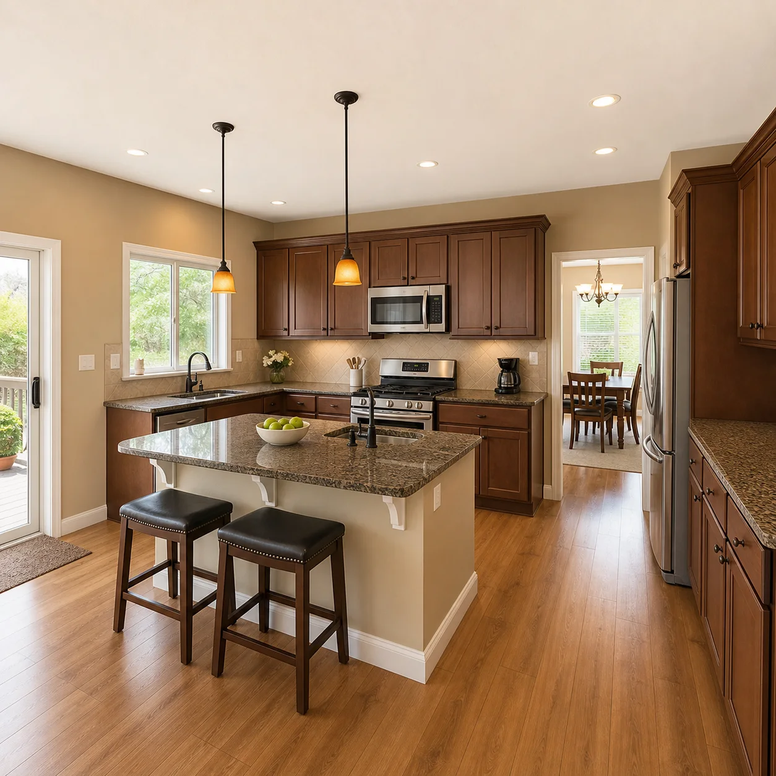
How kitchen redesign works
- 01
Upload a kitchen photo
- 02
Note cabinet color, layout constraints, and style goals
- 03
Generate remodel concepts and refine materials
Kitchen directions
Best for
- 01Kitchen remodel planning
- 02Cabinet color decisions
- 03Small kitchen upgrades
- 04Open kitchen refresh
Kitchen tips
- Mention if cabinets stay or change
- Include lighting preference: bright task light vs soft ambient
- Call out small-kitchen constraints
AI Kitchen Design FAQ
Yes. Explicitly ask the AI to keep your existing layout and only update the cabinet finish, countertop, or backsplash. The structural layout and appliance positions will stay the same so you can focus on material choices.
Describe the material you want, such as quartz with veining, marble, butcher block, or dark granite, and the AI will render it photorealistically across your counters. You can run separate generations to compare how each material changes the overall kitchen look.
The AI generates a visually plausible kitchen, but it is not a functional planning tool that verifies distances between sink, stove, and fridge. Use the result as visual inspiration, not as a certified kitchen layout plan.
Walls, windows, doors, and the general room shape are preserved by default. Plumbing fixture locations and gas appliance positions also remain in place since the AI respects the structural layout. Only mention moving a sink or stove if you want an inspirational change.
Yes. Mention your kitchen is small or galley-style and the AI will prioritize lighter colors, compact storage solutions, and efficient use of every inch. Ask for features like open shelving, pull-out pantries, or a slim island to make the space feel larger.
Stand at the kitchen entrance or a corner to capture both counter runs and the main focal wall. Good lighting is especially important in kitchens, which often mix natural and overhead light, so photograph during daytime with the overhead lights on.
Yes. Mention the tile shape, color, and layout, such as white subway tile in a herringbone pattern or green hexagonal tiles, and the AI will apply it to the walls. Run a few prompts to compare patterns side by side.
No. The AI generates visual design ideas for your kitchen remodel inspiration only. It does not produce construction-ready plans, verify appliance clearances, or advise on plumbing or electrical changes. Always consult a licensed professional before starting any renovation work.
Related tools
Design the rest of your home with the AI Apartment Design


Generate kitchen remodel ideas
Upload a kitchen photo and explore cabinet and layout options.