Upload reference images to guide the AI. The model will use these as visual context for generation.
Image to Image
Upload reference images to guide the AI. The model will use these as visual context for generation.
Tiles, vanity, and small bathroom layouts
Bathroom Design AI
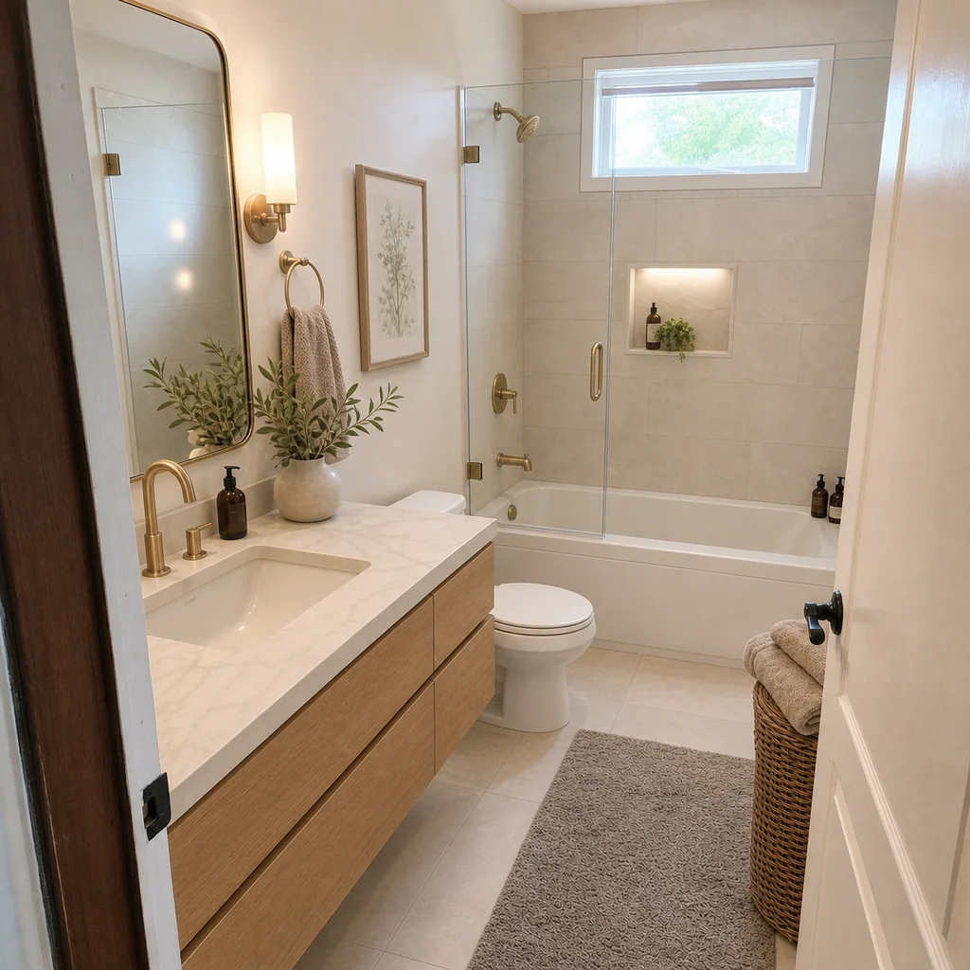
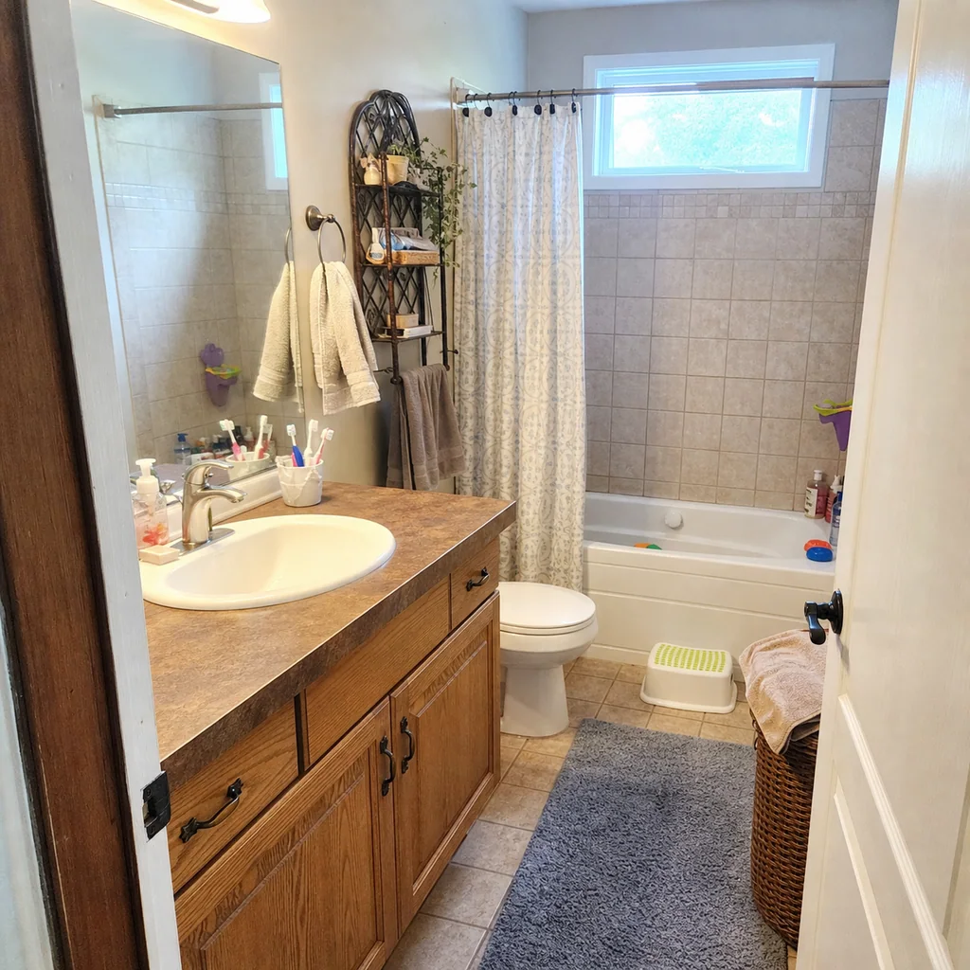
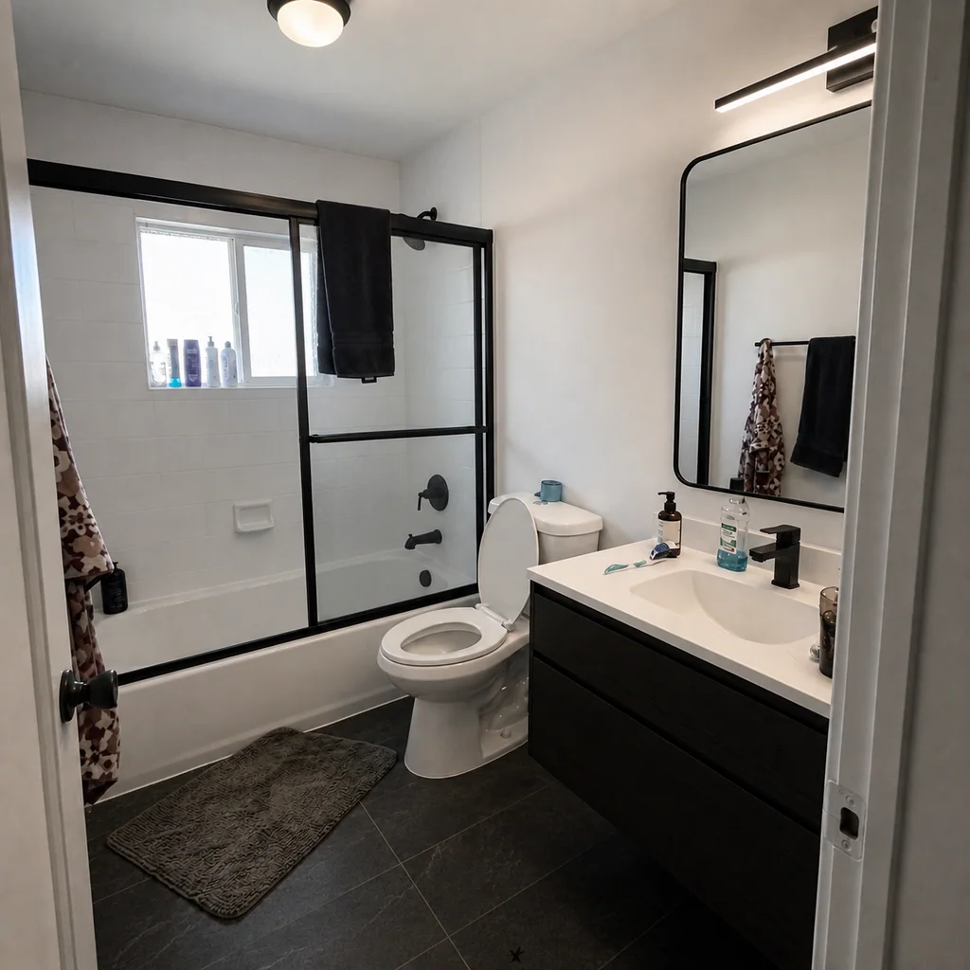
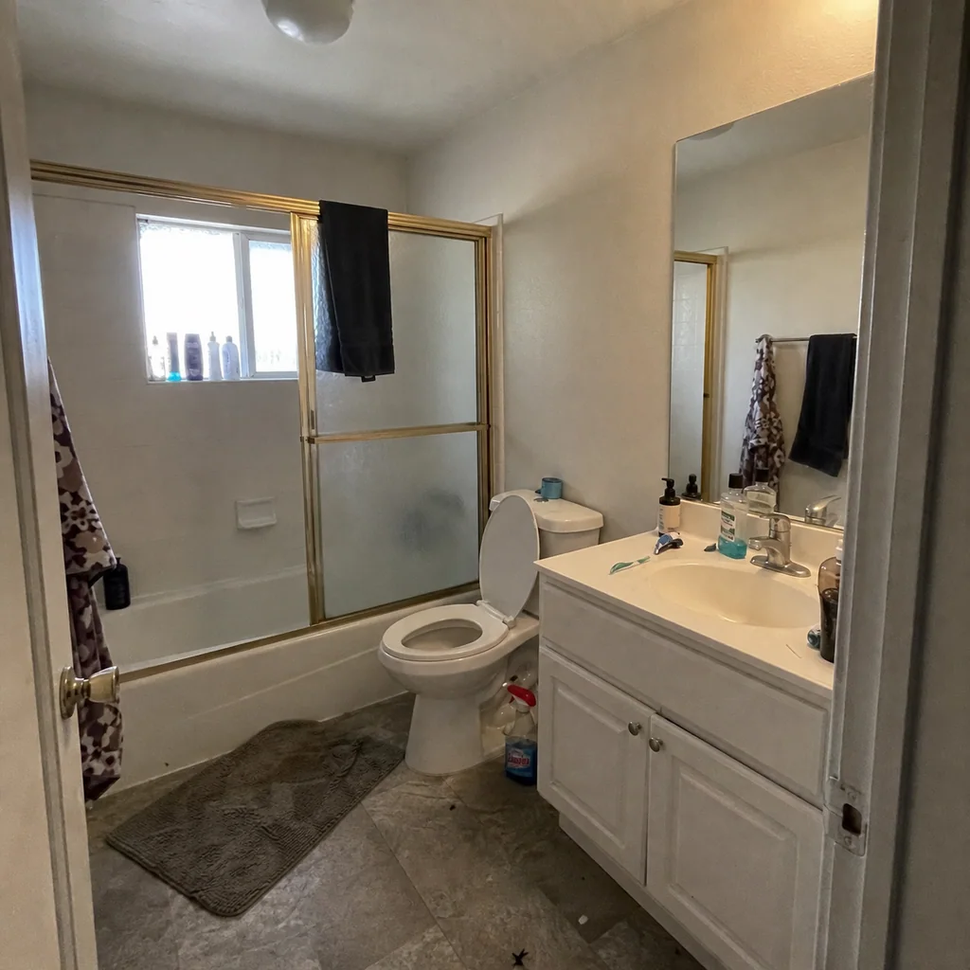
Redesign bathrooms with tile, vanity, shower, and lighting ideas—especially useful for small bathrooms and remodel planning.
Bathroom remodel focus
Bathroom design depends on wet zones, storage, and durable finishes. This page focuses on tiles, vanities, showers, and compact layouts.
- Tile and finish previews
- Vanity and storage ideas
- Small bathroom layout improvements
- Lighting and color coordination

Design inspiration
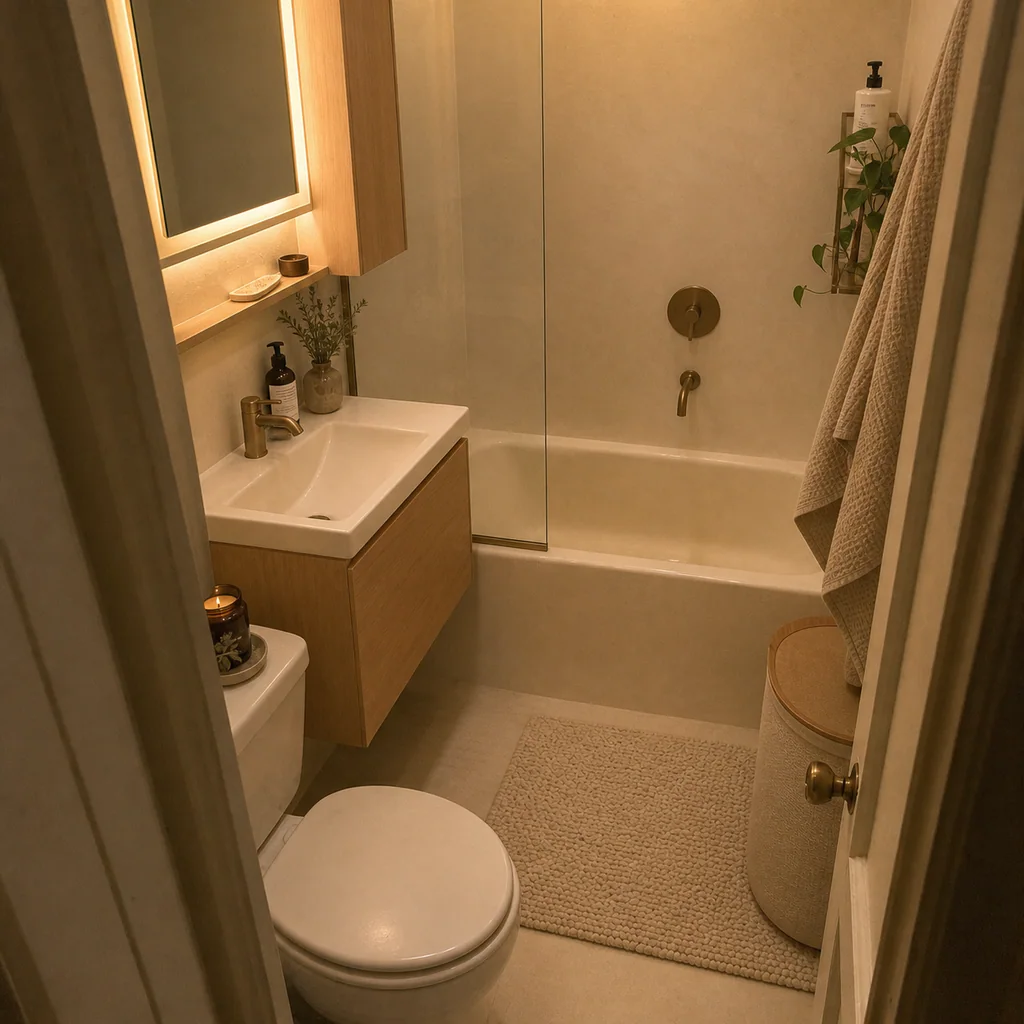
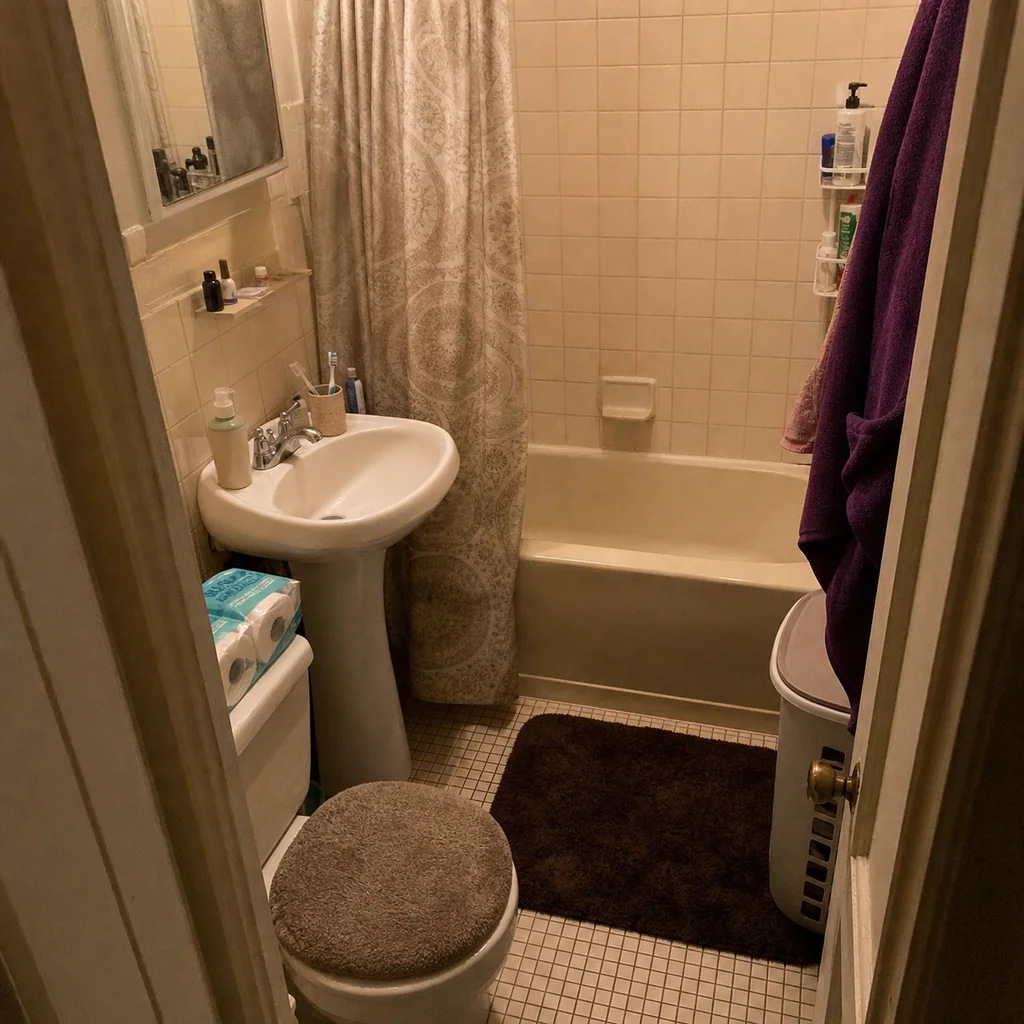
How it works
- 1
Upload a bathroom photo
- 2
Describe tile, vanity, or shower goals
- 3
Generate remodel concepts
Bathroom styles


Best for
- 01Bathroom remodels
- 02Small bathroom upgrades
- 03Tile and color decisions
- 04Rental bathroom refresh ideas
Bathroom tips
- Mention wet vs dry zones
- Ask for brighter lighting if the room is dark
- State storage needs for a small vanity
Bathroom Design AI FAQ
Yes. Specify that your bathroom is compact and ask for space-saving features like a corner shower, floating vanity, or wall-mounted toilet. The AI will use lighter colors and strategic mirror placement to make the room feel larger and more open.
Absolutely. Describe the tile you want, such as large-format marble floor tiles with hexagonal wall tiles, and the AI will render them in your bathroom. You can run separate generations to compare materials, patterns, and grout colors before making decisions.
By default yes. The AI preserves structural walls, plumbing walls, and the general fixture layout unless you explicitly ask to relocate them. If you want to move a shower or swap a tub for a walk-in, mention it in your prompt as an inspirational preview.
Yes. Describe the vanity you want, such as a floating walnut vanity with a marble top and double sinks, and the AI will incorporate it into the design. You can also ask for specific storage features like open shelving or deep drawers.
Describe your preferred lighting such as warm sconces on either side of the mirror with overhead recessed lighting, and the AI will reflect that in the render. Bathroom lighting has a big impact on the mood, so try a few prompts to find the right balance.
Stand at the bathroom doorway to capture the full layout including the vanity, toilet, and shower or tub area. Bathrooms are often tight, so do your best to get a clear, well-lit shot without obstructions blocking the view.
The tool provides visual inspiration for tile, vanity, shower, and lighting choices, which helps you explore directions before a remodel. It is not a plumbing diagram, a structural plan, or a substitute for a contractor's assessment of what is feasible behind your walls.
This generator understands bathroom-specific challenges like wet and dry zones, mirror placement at the right height, vanity clearance, and shower enclosure styles. A generic tool might produce a beautiful room but ignore practical bathroom needs like moisture resistance and circulation space around fixtures.
Related rooms
Continue with the AI Apartment Design


Redesign your bathroom
Upload a photo and explore tile, vanity, and layout ideas.