Best AI Kitchen Design Ideas & Tools
Explore AI kitchen design ideas for islands, L-shaped and U-shaped layouts, storage, cabinets, counters, lighting, and remodel prompts.
By AI Room Design Editorial Team
AI kitchen design is a fast way to compare cabinets, counters, backsplashes, lighting, hardware, and layout directions before you commit to a remodel. A photo or plan can make a vague idea concrete: warm oak instead of painted cabinets, a darker island, open shelving, a new pendant, or a more efficient work zone.
The kitchen needs a stricter workflow than a purely decorative room. A render can make an island look perfectly placed while hiding a tight passage, an appliance door collision, an impossible work triangle, or a ventilation problem. Use AI for visual exploration and communication, then use measurements, product specifications, and qualified tradespeople for technical decisions.
For photo-led concepts, try the AI kitchen design generator. For layout questions, start with an AI room planner. If you want to understand the broader difference between visual design and planning, read AI Interior Design: Complete Beginner's Guide.
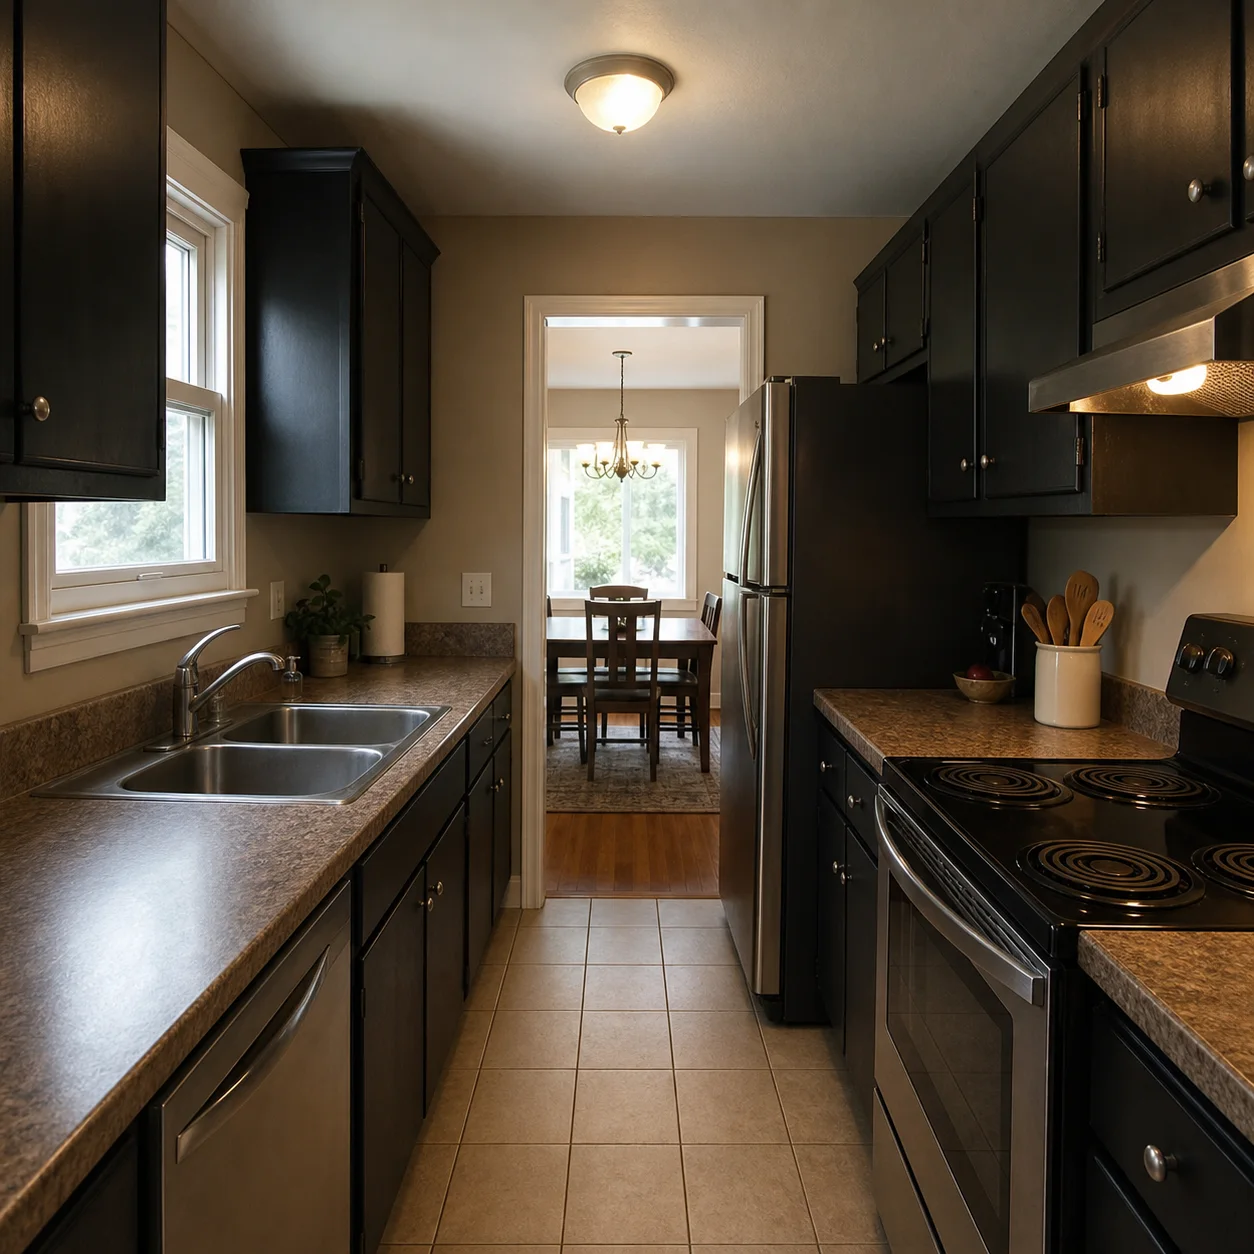
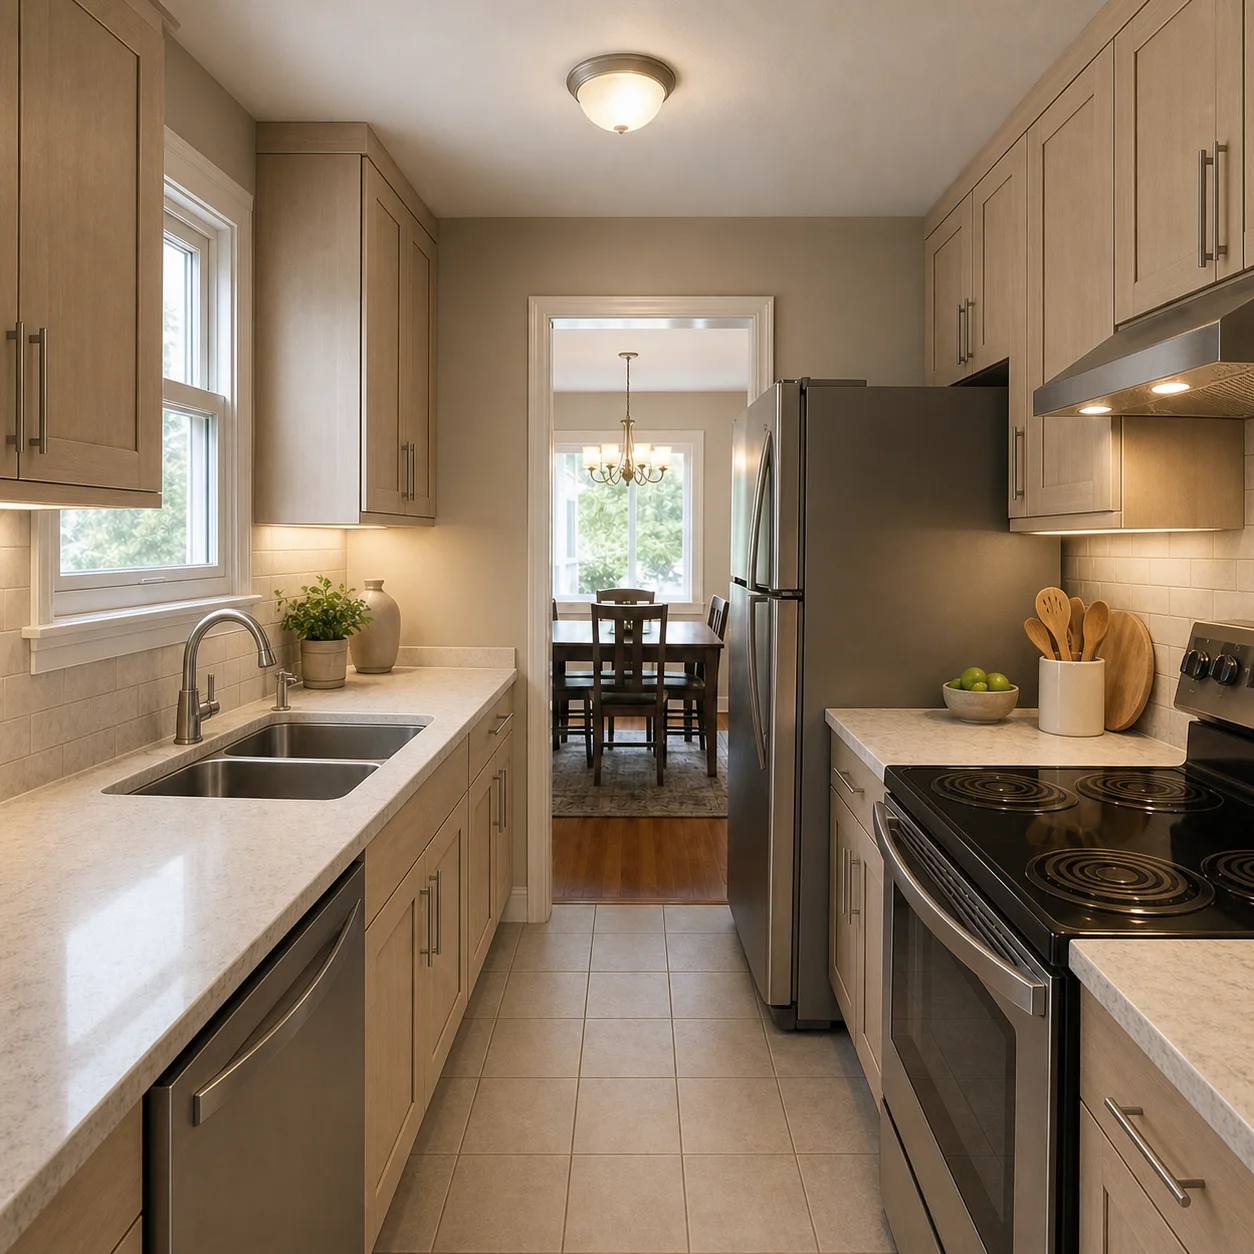
These images are kitchen design concepts. Do not use them as cabinet shop drawings, engineering documents, or installation instructions.
What Can AI Kitchen Design Help With?
AI is particularly good at early visual comparisons. You can use it to test:
- Painted, wood, two-tone, or dark cabinets.
- Countertop colors and edge impressions.
- Backsplash scale, pattern, and material direction.
- Open shelving versus closed storage.
- Island shape and visual weight.
- Pendant, under-cabinet, and ceiling-light mood.
- Hardware finishes such as brass, bronze, chrome, or black.
- A more cohesive relationship between kitchen and living areas.
It is less reliable for exact appliance fit, structural changes, plumbing, wiring, ventilation, waterproofing, accessibility, and code. Separate visual decisions from technical approvals.
Start with the Kitchen Layout
Before choosing a style, identify the kitchen shape and the fixed conditions. Common layouts include one-wall, galley, L-shaped, U-shaped, peninsula, and island kitchens. The right visual concept depends on the shape because the layout controls how people store, prepare, cook, serve, and clean.
Record:
- Wall lengths and ceiling height.
- Door and window positions.
- Plumbing, gas, ventilation, and electrical points.
- Appliance sizes and which ones will stay.
- Radiators, columns, beams, and structural walls.
- Worktop height, if an existing counter remains.
- The path between kitchen, entry, dining, and living areas.
If you are uncertain about a wall or service, do not ask AI to redesign it as if it were flexible. Mark it as fixed and get professional advice.
Kitchen Layout Types
One-wall kitchen
One-wall kitchens concentrate storage and appliances along a single run. AI can help compare whether the visual line feels heavy, how open shelves break up cabinets, and how lighting supports the worktop. Because storage is limited, ask for tall units, appliance integration, and a realistic place for small appliances.
Galley kitchen
Galley kitchens can be efficient but feel tight when the two runs are too deep or the passage is crowded. Ask AI to preserve the width and show clear opening space for oven, dishwasher, drawers, and refrigerator doors. Light cabinet colors can affect mood, but they do not increase the physical passage.
L-shaped kitchen
An L-shaped kitchen often connects to dining or living space. Use AI to compare the corner storage, the position of the sink and cooktop, and whether an island or dining table improves the flow. Make sure the concept does not block the open side of the L.
U-shaped kitchen
U-shaped kitchens offer storage and worktop but need careful attention to the central passage. Ask for realistic cabinet depth, comfortable turning space, and clear access to appliances. A visually full render may make the center look larger than it is.
Island kitchen
An island should support a real activity: prep, seating, storage, or a combination. Define the island's function, size, and service needs. AI can compare its finish and visual weight, but a planner and contractor must verify clearances, power, plumbing, seating knee space, and appliance doors.
The Work Triangle and Work Zones
The familiar work triangle connects storage, preparation, and cooking. Modern kitchens often work better as a set of zones: refrigerator and grocery drop-off, prep, cooking, cleaning, serving, and small-appliance storage. AI can help visualize the zones when you name them.
Ask:
- Can groceries reach the refrigerator without crossing the main cooking area?
- Is the prep surface beside the sink or cooktop where you need it?
- Can the dishwasher open while someone works at the sink?
- Is the trash and recycling easy to reach from prep?
- Can children or guests pass through without entering the main work zone?
- Can small appliances be stored without taking over the counter?
These are functional questions, so put them in the plan before asking AI for finishes.
Cabinets and Storage
Storage should be designed around what you own and use, not only around a clean render. Write a short inventory: pans, plates, small appliances, spices, cleaning supplies, recycling, food stock, linens, and seldom-used items. Then ask for a storage direction that includes those categories.
Useful storage ideas to visualize:
- Full-height pantry units.
- Deep drawers for pots and pans.
- Pull-out recycling near prep.
- A small-appliance garage with safe ventilation.
- Open shelves for a limited display collection.
- Tray and board storage near the worktop.
- A dedicated coffee or breakfast station.
Open shelving can make a kitchen feel lighter, but it also creates a dust and visual-maintenance commitment. Ask AI to show a realistic amount of open storage instead of removing every upper cabinet.
Cabinet Colors and Materials
Start by choosing the largest visual surfaces. A kitchen may contain more cabinet area than any other single material, so the cabinet direction should work with the floor, wall, counter, and adjacent rooms.
| Direction | Cabinet idea | Counter or backsplash pairing | Useful question |
|---|---|---|---|
| Warm modern | Light oak or muted painted base | Stone-look counter, simple tile | Does the room feel warm without becoming yellow? |
| Two-tone | Painted lower cabinets, wood uppers | Quiet light counter | Does the contrast define zones? |
| Minimal | Flat fronts, one calm color | Continuous backsplash | Can storage stay practical and uncluttered? |
| Classic update | Shaker or framed fronts | Natural stone direction | Does the detail suit the home rather than look staged? |
| Dark accent | Dark island or tall unit | Light worktop and warm metal | Is the dark volume balanced by daylight? |
Use AI to compare the mood, not to certify the material. Real samples change under your lighting, and natural stone or wood varies from one piece to another.
Lighting for Kitchens
Kitchen lighting needs to support safety and accuracy as well as atmosphere. Ask AI to show several layers:
- Ambient light for overall visibility.
- Even task light on worktops.
- Pendant or decorative light at an island or table.
- Interior cabinet light where it improves access.
- Soft evening light when the kitchen opens to living space.
Specify where the light comes from. “Bright kitchen” is not enough. Try “continuous warm-neutral under-cabinet task light with dimmable pendants centered over the island, no harsh glare on the counter.” Verify wiring, color rendering, heat, and installation independently.
AI Kitchen Design Prompt Examples
For an existing photo:
Redesign this existing L-shaped kitchen from the same camera viewpoint. Preserve the walls, windows, ceiling height, plumbing wall, appliance positions, and floor. Use warm modern cabinets in light oak with a quiet stone-look counter, a small handmade-look backsplash, brushed metal hardware, and layered task lighting. Keep a realistic prep zone beside the sink, clear appliance doors, and an open path to the dining area. Do not invent windows, move plumbing, enlarge the room, add text, or show impossible cabinet dimensions.
For an island comparison:
Create two visual concepts for this measured kitchen: one with a compact prep island and one with a peninsula. Preserve all openings and appliance locations. The island must leave comfortable circulation, allow the oven and dishwasher to open, and provide practical storage. Compare warm oak and muted green cabinet finishes with the same light counter. Photorealistic interior visualization, no invented architecture.
For a small galley kitchen:
Refresh this narrow galley kitchen without changing its width, walls, window, plumbing, or appliance sizes. Use light durable cabinets, a continuous easy-clean worktop, a restrained backsplash, under-cabinet task light, and closed storage for small appliances. Keep the central passage open and show realistic door and drawer clearances. No island, no oversized appliances, no extra windows, no text.
A Practical AI Kitchen Workflow
Photograph or measure first
Use a level photo that includes the full run, floor, ceiling, windows, and adjacent path. Measure before you ask for layout changes.
Lock fixed conditions
Write down appliances, plumbing, vents, structural elements, and openings that cannot move. Use “preserve” and “do not change,” but still verify the output.
Test the layout separately
Use a room planner to compare island, peninsula, or storage options. Do not let an attractive photo decide the circulation.
Test one finish at a time
Keep the layout fixed while comparing cabinets, counters, and backsplashes. This creates a fair visual comparison.
Create a real material shortlist
Translate the concept into candidate products or samples. Note their sizes, cost, lead time, maintenance, and suitability for the space.
Get technical review
Use qualified professionals for structure, services, ventilation, electrical, plumbing, waterproofing, and code.
Common Mistakes
Adding an island because the render has space
An island needs more than a beautiful center position. Check passage, seating, appliance openings, work zones, and the way people enter.
Moving services in the prompt
AI may show a sink or cooktop on a new wall without understanding the cost and feasibility. State existing service points and verify any change.
Hiding clutter instead of designing storage
Minimal renders often remove the objects that make a kitchen work. Ask for storage by category.
Choosing the cabinet color first
A cabinet color cannot fix a bad work zone. Plan the layout and storage before styling.
Copying an impossible backsplash
Generated patterns can be too small, too complex, or made from a material that does not suit heat and moisture. Use the visual direction, then select real products.
Treating a render as a quote
The image does not contain verified quantities, services, labor, waste, or site conditions. It is not a construction estimate.
Kitchen Safety and Professional Boundaries
AI can make technical work look straightforward. A kitchen remodel may involve structural walls, gas, electricity, plumbing, ventilation, fire safety, moisture, and accessibility. The required review depends on your location and the scope of work.
Use generated images for discussion. Keep a separate record of measured dimensions, existing services, appliance manuals, product specifications, and professional advice. If the visual concept conflicts with a technical constraint, the technical constraint wins.
Related Guides and Tools
Read Best AI Room Design Tools to compare photo redesign, layout, and room-specific workflows. Read AI Room Design From Photo for the upload process. Use AI Kitchen Design Generator, AI Room Planner, and AI Room Makeover at different stages.
FAQ
What is the best AI kitchen design tool?
Choose a kitchen-specific photo workflow for cabinets, counters, backsplashes, and lighting ideas. Use an editable room planner when the main question is island size, appliance placement, circulation, or storage fit.
Can AI design a kitchen layout?
It can suggest layout ideas, but the result needs measured verification. Use accurate dimensions, preserve services and openings, and check appliance doors, work zones, ventilation, and local requirements with professionals.
Can AI show my kitchen with new cabinets?
Yes. Upload a clear photo and specify which walls, appliances, and floor remain. State the cabinet style, color, hardware, counter, backsplash, and lighting. Compare the output with real samples.
Should I use a photo or floor plan for kitchen design?
Use a photo for visual context and a plan for spatial decisions. A hybrid workflow is strongest: measured layout first, visual finish exploration second.
Are AI kitchen design images accurate?
They can be visually convincing but are not reliable technical documents. They may change scale, services, or appliance clearances. Use them for concepts, not approval.
How do I prompt AI for a small kitchen?
State the actual width, fixed appliances, service wall, storage needs, and the passage that must remain open. Ask for realistic cabinet depth, no island unless it fits, and durable, easy-clean materials.
Can AI choose kitchen materials?
It can help compare visual directions. Select final materials using real samples, performance information, maintenance requirements, cost, lead time, and professional advice.
A Kitchen Concept Review
Review an AI kitchen concept with two separate scores:
| Area | Questions |
|---|---|
| Workflow | Are storage, prep, cooking, cleaning, and serving connected? |
| Operation | Can appliance doors, drawers, and cabinets open together? |
| Storage | Does the plan hold the real categories you own? |
| Light | Are worktops evenly lit without glare? |
| Materials | Can surfaces handle heat, moisture, food, and cleaning? |
| Services | Are plumbing, electrical, gas, and ventilation assumptions known? |
| Budget | Which parts are standard, custom, or uncertain? |
| Living connection | Does the kitchen relate to dining and living without becoming cluttered? |
The first four areas are spatial and functional. The next four need product information or professional review. If a visual concept scores well only because it hides the work of the kitchen, it is not ready to guide a remodel.
Keeping a Kitchen Concept Honest
Ask the AI to show the kitchen at a normal eye-level viewpoint and in the lighting you actually have. A dramatic wide-angle image can make a narrow kitchen look generous. A perfectly empty counter can make storage appear solved. A glossy surface can hide fingerprints and maintenance.
Use the concept to create a real shortlist: cabinet color, front profile, counter family, backsplash scale, hardware finish, lighting type, and storage categories. Then collect samples and dimensions. If you decide to change services, document the existing location before assuming the generated layout is feasible.
Final Takeaway
A Kitchen Is a Working Room
Evaluate the kitchen when it is active, not only when the counters are empty. Imagine unpacking groceries, preparing food with another person present, opening the dishwasher, placing a hot pan down, sorting waste, and cleaning after dinner. If the visual concept cannot support those actions, change the plan before you refine the style.
Also consider sound, smell, and connection to adjacent rooms. A powerful extractor, a hard floor, or an open shelf may affect the experience even when the render looks calm. Ask AI to show the visual relationship, then use product information and professional advice for performance.
The kitchen also changes over a day. Morning light, cooking heat, evening guests, and cleanup each place different demands on the room. Ask for a daylight concept and an evening concept with the same layout. If the kitchen only looks balanced under one dramatic light, the palette or lighting plan needs more work.
Keep a separate list of questions for the cabinetmaker or designer: exact cabinet depth, filler panels, corner solution, appliance ventilation, counter overhang, power points, lighting controls, and service access. The AI image may suggest a direction, but these details decide whether the kitchen can be ordered, installed, repaired, and used comfortably.
That list is a useful boundary for the final image. Let the image carry mood and composition; let the measured brief carry dimensions and performance. Keeping the two together gives the project both imagination and accountability.
Before the first order, revisit the brief with the people who will cook and clean. Their habits may change the priority of prep space, seating, storage, or the route through the room. A kitchen feels successful when its visual direction supports those habits instead of asking everyone to adapt to the render.
When you discuss the concept with a cabinetmaker or designer, bring the input photo, the measured plan, the chosen visual direction, and the list of fixed conditions. A clear handoff reduces the chance that an imaginative image is mistaken for a complete specification.
The handoff is also a good point to separate “must have” from “would be nice.” A must-have may be a clear path, a dishwasher near the sink, or storage for a particular appliance. A preference may be a brass handle or an open shelf. Keeping those categories visible helps a professional protect the function when the budget or site conditions require a change.
From AI Concept to Kitchen Brief
Turn the selected image into a short brief with headings: existing conditions, fixed appliances, desired workflow, storage inventory, palette, materials, lighting, and unresolved technical questions. Add the reference image, but do not let it carry information that should be written down. A picture may show a counter; the brief should say whether it is for prep, serving, seating, or all three.
If two people use the kitchen, describe how they pass and work together. If guests gather around the island, describe the seating and the route to the dining area. If the kitchen is part of a rental, describe which changes are reversible. These details affect the design more than a generic request for a “beautiful modern kitchen.”
Keep the first concept affordable to test. Collect samples, measure the likely cabinet and appliance footprints, and ask a professional about services before expanding the scope. A good visual direction should survive contact with those facts.
AI kitchen design is a powerful early-stage visualization tool when you separate appearance from construction. Start with the layout and fixed conditions, use AI to compare cabinets and finishes, ask for realistic storage and lighting, and verify every technical claim outside the image. A successful kitchen concept is not only beautiful; it lets people store, prepare, cook, clean, move, and live with less friction.
A Small First Experiment
If a full remodel feels too uncertain, use AI to test one finish decision while preserving every cabinet and appliance. Compare two cabinet colors or two backsplash directions under the actual room light. Collect the closest real samples and place them beside the existing floor and counter. This first experiment can reveal whether the visual improvement is worth the cost before the project expands into layout or service changes.