Best AI Room Design Tools in 2026 (Tested & Compared)
Compare the best AI room design tools in 2026 for photo redesigns, furniture layouts, style ideas, and practical room planning.
By AI Room Design Editorial Team
The best AI room design tool depends on the job you need to finish. A photo redesign tool can show how a real room might look with new furniture and finishes. A room planner is better when measurements, doors, circulation, and furniture scale matter. A style generator is useful when you know the mood you want but do not yet have a complete plan.
That distinction matters because a beautiful render is not automatically a useful design. The strongest AI room designer for a quick makeover may be the wrong choice for an apartment layout, a small bedroom, or a renovation that depends on exact clearances. In this guide, we compare ten recognizable workflows and explain which one fits each stage of a room project.
Our editorial pick for most people who want to redesign an existing space is AI Room Design from a photo. It starts with the room you actually have, keeps the main architecture in view, and gives you fast visual directions to discuss or refine. If you need editable furniture placement, pair it with the AI room planner instead of asking an image generator to guess dimensions.
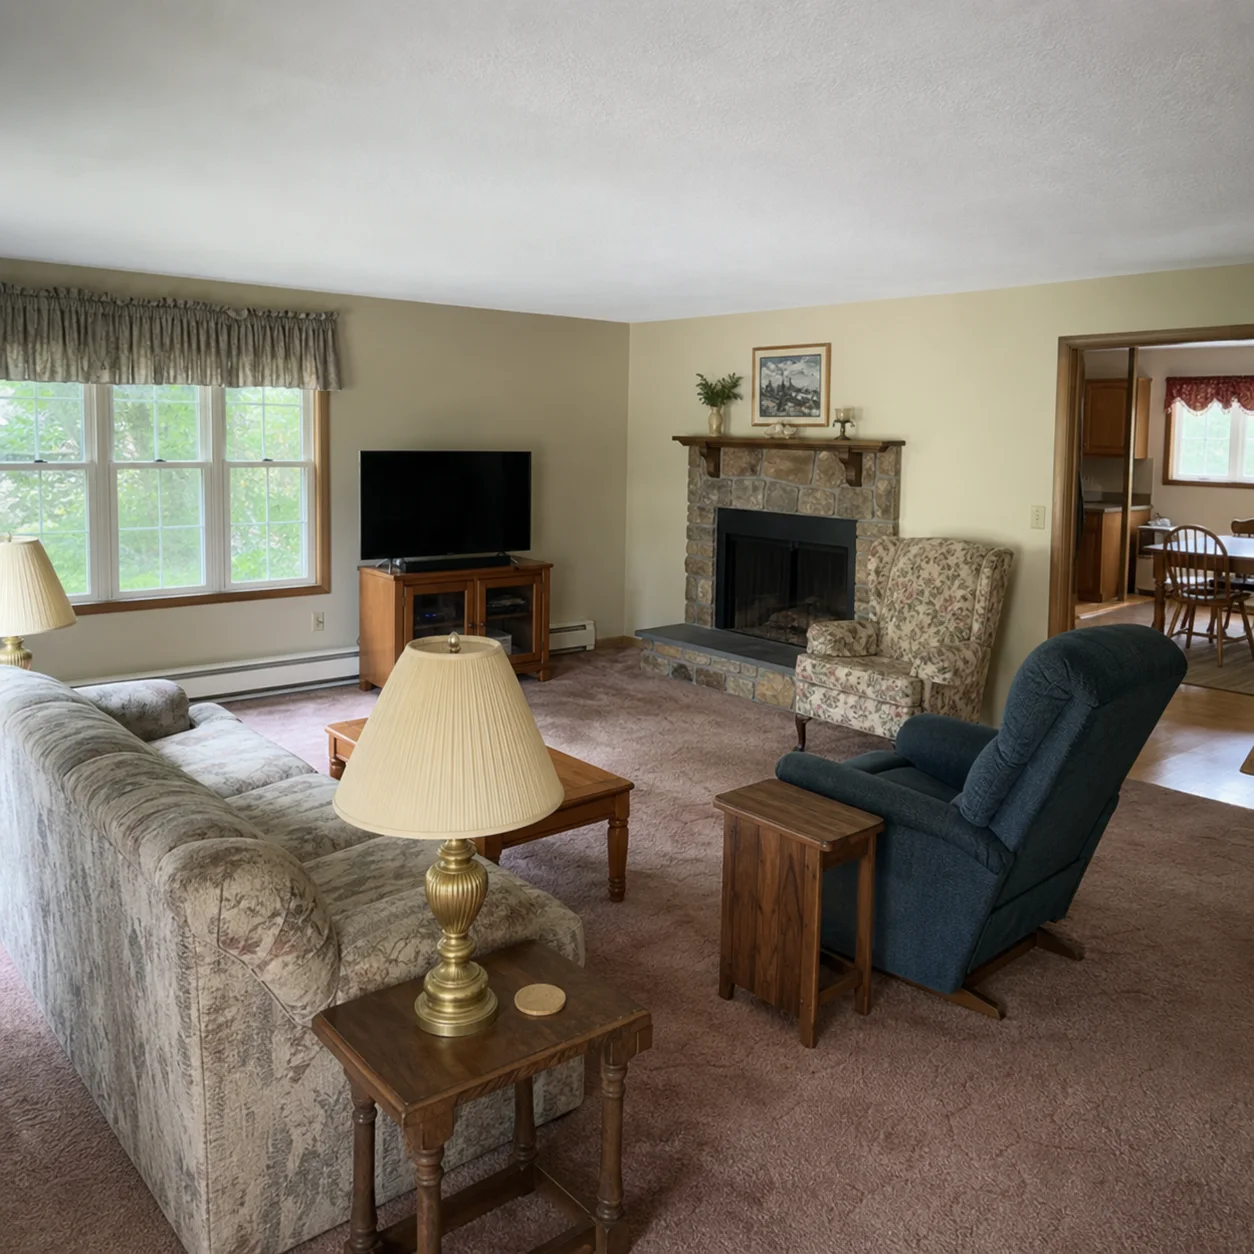
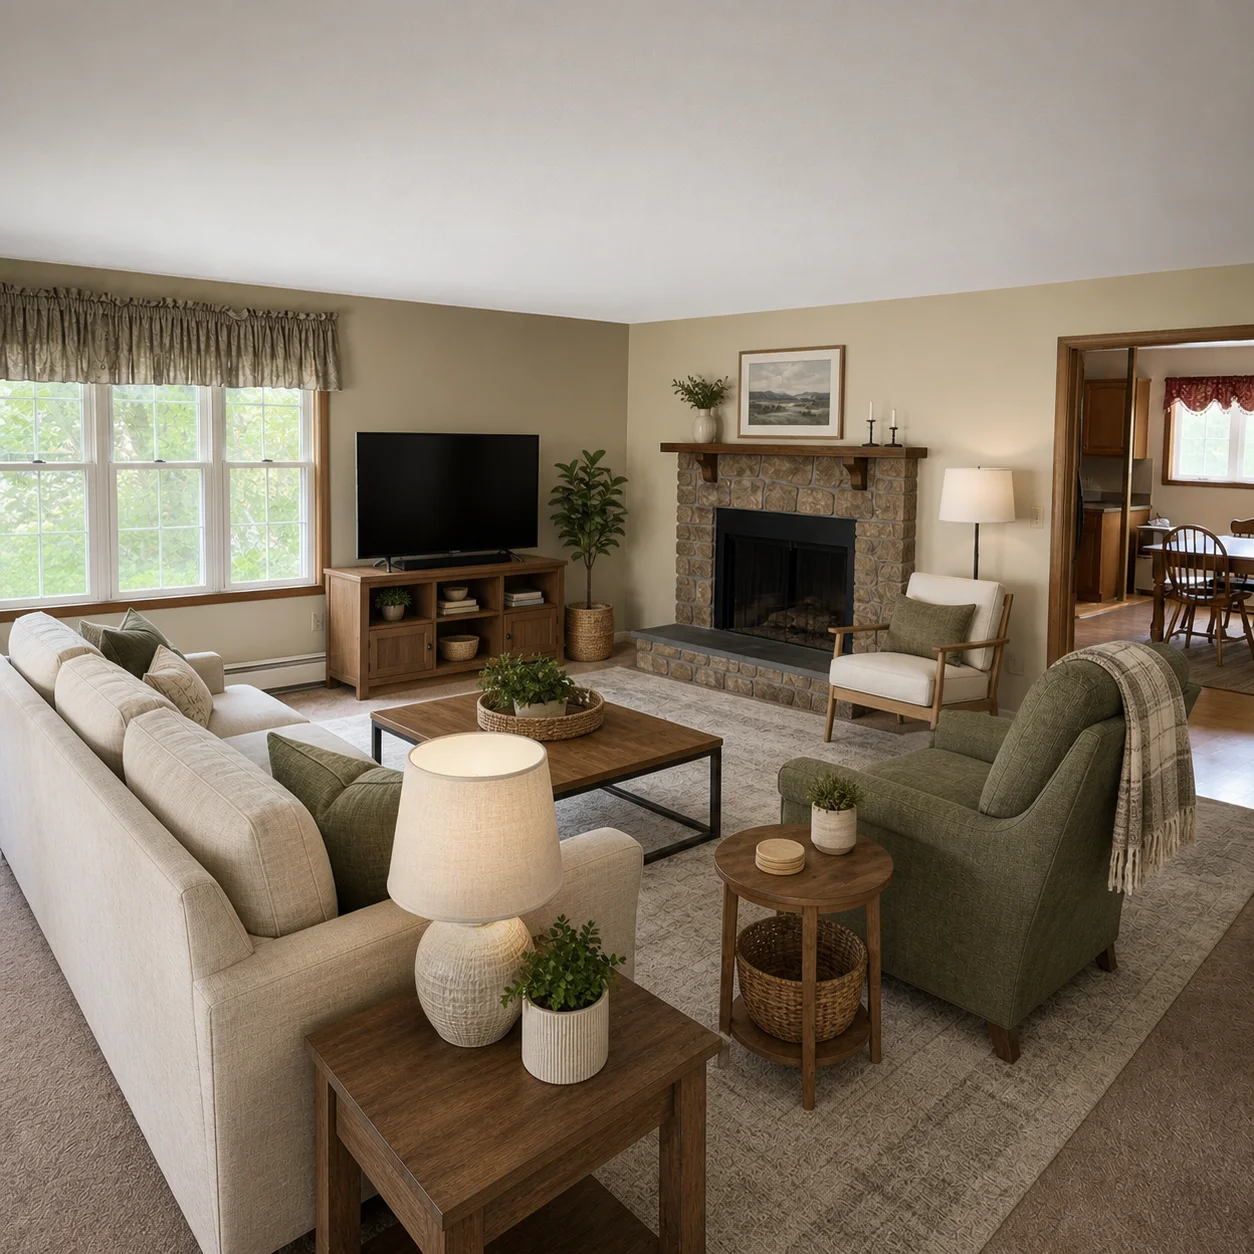
These examples are design visualizations, not construction drawings. Use them to make decisions about direction, palette, and furniture ideas, then verify measurements and technical details before buying or building.
What Is AI Room Design?
AI room design uses machine-learning models to turn a room photo, a floor plan, a text brief, or a combination of those inputs into design suggestions. Depending on the product, the result may be a photorealistic image, a set of furniture-layout options, a style board, or an editable 2D/3D scene.
There are four common inputs:
- A real room photo. The system analyzes walls, windows, furniture, colors, and perspective, then proposes a visual redesign.
- A measured plan. The tool uses room dimensions and openings to help place furniture with more control.
- A text prompt. You describe the room, style, materials, lighting, and constraints, and the model creates a concept image.
- A hybrid brief. You upload a photo or plan and add a prompt such as “keep the sofa position, add closed storage, and use warm oak.”
The result is usually an exploration layer rather than a final specification. AI can be very good at showing a mood, comparing finishes, and making a vague idea concrete. It can still misread a doorway, invent a window, change the scale of a chair, or place furniture where a real person could not walk. The right tool therefore depends on how much control and verification the project requires.
How We Compared These AI Tools
Rather than treating every platform as the same kind of AI room design software, we compared workflows against the questions people ask before they start a room project:
| Criterion | What we looked for | Why it matters |
|---|---|---|
| Input fit | Photo, plan, prompt, or hybrid workflow | The input determines how much of the existing room survives |
| Structure preservation | Walls, windows, doors, and viewpoint remain recognizable | A concept is more useful when it relates to the real room |
| Layout control | Dragging, sizing, rotation, circulation, and zones | Visual appeal cannot replace usable furniture placement |
| Style control | Clear style choices plus room-specific prompting | “Modern” is too broad without materials and constraints |
| Iteration | Multiple variants and easy comparisons | The first render is rarely the best decision |
| Output clarity | Good resolution, readable before/after results, and exports | People need to share ideas with partners or contractors |
| Ease of use | A beginner can reach a useful result quickly | A complicated tool may be unnecessary for inspiration |
The comparison below is an editorial fit guide, not a promise that a third-party product has a particular current plan, price, or feature. AI products change quickly. Before paying, confirm the current free allowance, export rules, privacy terms, and whether the workflow still accepts the kind of input you have.
Top 10 AI Room Design Tools
1. AI Room Design
AI Room Design is the best starting point when you have a photo of an existing room and want to explore a visual makeover. Its useful role is not to replace an architect or interior designer. It is to help you compare furniture direction, wall colors, materials, lighting, and decoration before committing to a shopping list.
The key advantage of a photo-first workflow is context. You can describe what must stay, such as the windows, flooring, built-in storage, or sofa, and ask for a new direction around those constraints. Use it for living rooms, bedrooms, apartment interiors, and early renovation conversations. For more precise placement, send the preferred concept to an AI room planner and check the layout separately.
Best for: redesigning a real room from a photo, style exploration, and fast before/after concepts.
2. RoomGPT
RoomGPT is a familiar name in photo-based room inspiration. Its appeal is simplicity: upload a room, select or describe a direction, and look at a transformed version. This kind of tool is useful when you want to answer a narrow question quickly, such as whether a darker palette or a more minimal furniture style could work.
Its limitation is the same limitation shared by many one-click image redesigners: visual plausibility is not the same as dimensional accuracy. Treat the result as a mood reference. Check every doorway, passage, outlet, radiator, and storage need against the original room before you copy the idea.
Best for: quick inspiration and comparing broad style directions.
3. Planner 5D
Planner 5D represents the plan-first category. It is a better match when your decision depends on an editable floor plan, furniture scale, or a view that you can revise rather than regenerate. A plan-first tool takes more setup, but the extra effort pays off when a sofa, island, bed, or desk must fit a specific wall.
Choose this type of tool when the project has real measurements or when you need to test several furniture layouts. Use a photo-based generator alongside it for finishes and atmosphere, not as the only source of truth. The AI room planner follows the same principle: settle the layout before spending time on decorative details.
Best for: editable floor plans, furniture arrangement, and people who want more spatial control.
4. HomeVisualizer AI
HomeVisualizer AI belongs to the visualization-first group. This type of workflow is useful for presenting a room concept to someone who does not want to read a design brief. A clear visual can make a conversation about flooring, paint, cabinetry, or lighting much faster.
The best practice is to give the system a restrained brief: identify the room, preserve the architecture, name the style, list the materials, and specify what should not change. Adding twenty disconnected adjectives usually creates a less coherent result. Ask for two or three controlled variations rather than a completely different room every time.
Best for: communicating an atmosphere and making finish options easier to discuss.
5. AI Room Planner
An AI room planner is the right category when function matters more than a single photorealistic image. Start with measurements, doors, windows, and any fixed elements. Then place large furniture, define circulation, and only afterward explore rugs, art, plants, and accessories.
This workflow is especially useful for small rooms, rental apartments, home offices, and spaces where several activities need to share one footprint. It helps you ask better questions: Is the main passage clear? Does a chair block a cabinet? Can a person open the wardrobe? Does the desk receive the right light? Those questions are difficult to answer from a decorative render alone.
Best for: layout decisions, furniture scale, and multi-purpose rooms.
6. AI Room Makeover
The AI room makeover tool is focused on refreshing a room without implying a full structural renovation. It is a good fit when the walls and openings stay as they are, but you want to try new textiles, colors, furniture styles, lighting, or decor.
Makeover language is useful because it sets a clear boundary. You are asking for a visual update, not a new floor plan. If the room has awkward circulation or furniture that is too large, use the planner first. If the layout works and the problem is atmosphere, a makeover workflow can produce more relevant variations.
Best for: rental-friendly updates, styling, and low-disruption refresh ideas.
7. AI Bedroom Design Generator
An AI bedroom design generator narrows the prompt to the decisions that make a bedroom comfortable: bed position, walking space, wardrobe access, bedside lighting, window treatment, storage, and a calm palette. A generic room generator may give you a beautiful bedroom that cannot open its doors or fit a nightstand. A room-specific workflow gives those constraints more attention.
For a stronger result, state the bed size, the wall with the window, whether the wardrobe is fixed, and the mood you want at night. “Warm and minimal” becomes more useful when paired with “soft indirect lighting, low visual clutter, oak bedside tables, and a clear 60-centimeter path around the bed.”
Best for: bedroom mood, storage direction, and sleep-friendly lighting ideas.
8. Living Room Design AI
The AI living room design tool is useful for testing the relationship between the sofa, TV wall, coffee table, rug, windows, and conversation area. Living rooms often have competing goals: the screen should be visible, the seating should face one another, and the main path should remain open.
Ask for a clear focal point and specify what the room must support. A family room, a reading room, and a reception room may share the same square footage but require different furniture priorities. Generate a few variants with the same structure and change one variable at a time, such as sofa orientation or lighting temperature.
Best for: sofa layouts, focal walls, lighting ideas, and family living spaces.
9. AI Kitchen Design Generator
The AI kitchen design generator helps visualize cabinet colors, counters, backsplash materials, open shelving, lighting, and hardware. It is helpful early in a remodel when you are comparing visual directions, but it should not be used to approve plumbing, electrical, ventilation, structural changes, or appliance clearances.
Describe the existing kitchen shape: one-wall, galley, L-shaped, or U-shaped. Mention the work zones you need, the appliances that stay, and whether the island is for prep, seating, or both. A specific prompt produces a more realistic concept than “make my kitchen luxurious.”
Best for: finish comparisons and early kitchen remodel visualization.
10. Bathroom Design AI
The AI bathroom design tool is a practical way to compare tile scale, vanity color, mirror shape, shower enclosure, lighting, and storage in a small footprint. Bathrooms expose a common AI failure: a render can look spacious while hiding the clearances that make the room usable.
Use the image for style direction, then verify fixture dimensions, door swings, waterproofing details, ventilation, and local code with a qualified professional. For a small bathroom, ask the model to preserve the room envelope and show realistic storage rather than adding decorative objects that consume the only usable wall.
Best for: tile palettes, vanity concepts, lighting, and small-bathroom refresh ideas.
Comparison Table
| Tool or workflow | Best input | Strongest use case | Main caution |
|---|---|---|---|
| AI Room Design | Existing room photo | Photo redesign and style exploration | Verify dimensions and structure |
| RoomGPT | Existing room photo | Fast visual inspiration | One-click outputs can change layout |
| Planner 5D | Measured plan | Editable furniture layouts | Requires more setup |
| HomeVisualizer AI | Photo or brief | Presenting finish directions | Confirm current export and privacy terms |
| AI Room Planner | Measured room or plan | Circulation and furniture fit | A plan still needs accurate measurements |
| AI Room Makeover | Existing room photo | Rental-friendly updates | Not a substitute for structural planning |
| Bedroom generator | Bedroom photo or prompt | Bed, storage, and lighting ideas | State bed size and clearances |
| Living room generator | Living room photo | Seating and focal-point options | Protect traffic flow |
| Kitchen generator | Kitchen photo or plan | Cabinets, counters, and backsplash | Do not approve technical work from a render |
| Bathroom design AI | Bathroom photo or plan | Tiles, vanity, and shower concepts | Check waterproofing and fixture clearances |
Best Free AI Room Design Tool
The best free AI room design tool is the one that lets you answer your actual question without forcing you into a paid workflow too early. If you are deciding between two palettes, a limited photo redesign trial may be enough. If you need ten layout revisions with accurate dimensions, a free plan with no editable floor plan will not save time.
Before you upload a photo, check five things:
- Whether the free tier permits commercial or client work.
- Whether the output is watermarked or low resolution.
- Whether your input photo is stored, used for training, or removable.
- Whether you can generate variations without changing the room structure.
- Whether you can export the result for a partner or designer.
You can start with AI Room Design for a photo concept, then use AI Room Design Free or the AI room planner when you need a layout-focused next step. “Free” is most valuable when it reduces uncertainty, not when it produces an attractive image you cannot use.
Which Tool Is Best for Beginners?
Beginners usually benefit from a photo-first flow because the room itself provides context. Upload a well-lit image, select one direction, and write down what must remain unchanged. Do not begin with a vague prompt and a long list of styles. The more specific the brief, the easier it is to judge the output.
A beginner-friendly sequence looks like this:
- Photograph the room from a corner at eye level.
- Remove temporary clutter that is not part of the design decision.
- List fixed elements such as windows, doors, radiators, and built-ins.
- Ask for one style and one functional improvement.
- Generate two or three variations.
- Compare the options against your real measurements.
If the generated images disagree with the room, move to a room planner rather than repeatedly prompting the image model. The best AI room designer is often a combination of tools, not a single app.
A Prompt Template for Better Room Results
Use the following structure whenever a result feels generic:
Redesign this existing [room type] while preserving the walls, windows, doors, ceiling height, flooring, and camera viewpoint. Improve [one functional problem]. Use a [style] direction with [three materials or colors], [lighting description], and [furniture priorities]. Keep realistic circulation and leave clear access to doors, windows, storage, and appliances. Photorealistic interior visualization, no text, no people, no invented architectural openings.
For example, a living-room brief could name a warm oak palette, a sofa that stays, a clear path to the balcony, and layered lighting. A kitchen brief could name the cabinet layout, the appliances that remain, and the required work zones. Specific constraints reduce the chance that the AI spends all its effort on decoration while ignoring the part of the room that makes the design useful.
Common Mistakes When Comparing AI Room Design Apps
The first mistake is comparing a photo generator with a floor-plan editor as if they have the same job. The second is judging a tool from one dramatic image instead of checking whether it can preserve the room across several variations. The third is treating a generated chair, countertop, or lighting fixture as a purchasable specification.
Another mistake is ignoring the input photo. A dark, angled, cluttered photo gives the model less reliable context. Take a level photo, include the full room envelope, and provide a second angle when the first image hides an opening. If a wall must remain blank for a screen or a desk, say so directly.
Finally, do not confuse a style label with a design brief. “Luxury,” “modern,” and “minimalist” describe broad directions. They do not explain storage, circulation, budget, maintenance, natural light, or the habits of the people using the room.
FAQ
What is the best AI room design tool overall?
For a quick redesign of an existing room photo, AI Room Design is a strong starting point because it keeps the real room at the center of the workflow. For exact furniture placement, choose an AI room planner. The overall best choice depends on whether your first question is “What could this room look like?” or “Will this furniture fit and function here?”
Can AI room design tools keep my walls and windows?
They can often preserve the main structure when the input photo is clear and the prompt explicitly says what cannot change. They may still invent or move openings, especially when asked for a dramatic redesign. Compare the output with the original photo and treat any structural difference as a warning, not as a renovation instruction.
Is AI room design accurate enough to buy furniture?
No. It can help you choose a direction and estimate the visual relationship between pieces, but it does not replace a tape measure, product dimensions, or a professional review. Confirm width, depth, height, door swing, passage, delivery path, and electrical requirements before ordering.
Which AI room design app is best for a small room?
Start with a planner when clearances are tight, then use photo redesign to explore finishes. State the room dimensions, the largest fixed elements, and the passage you need. Ask for fewer, appropriately scaled pieces rather than more decorative objects.
Can I use AI room design for a kitchen or bathroom remodel?
Yes, as an early visualization step. It can help compare cabinets, counters, tiles, mirrors, lighting, and color palettes. It cannot approve plumbing, electrical, ventilation, waterproofing, structural changes, accessibility, or local code. Use a qualified professional for those decisions.
Are AI room design results private?
Privacy depends on the product and its current terms. Before uploading a personal photo, read how images are stored, whether they are used for model improvement, how long they are retained, and whether deletion is available. Avoid including faces, documents, addresses, or other sensitive details when they are not needed.
What should I do if the AI keeps changing my layout?
Shorten the prompt and add explicit preservation rules: keep the camera viewpoint, walls, windows, doors, floor, and fixed furniture. Ask for one change at a time. If the problem is still circulation or scale, switch to an editable room planner instead of trying to force a photo model to behave like CAD software.
Where can I learn more about redesigning a real room photo?
Read our practical guide to AI room design from a photo and the beginner overview of AI interior design. They cover the input photo, prompt structure, limitations, and how to move from an attractive concept to a useful design decision.
Final Recommendation
Use the simplest workflow that answers the next decision. Start with a photo redesign when you need inspiration, move to a planner when measurements matter, and use room-specific generators for bedrooms, living rooms, kitchens, and bathrooms. The best AI room design tool is not the one with the most impressive single render. It is the one that helps you make a clearer decision while keeping the real room, the real constraints, and the real people who use it in view.