AI Bathroom Design Guide
Use AI bathroom design to explore bathroom styles, small-space layouts, walk-in showers, colors, lighting, and remodel ideas safely.
By AI Room Design Editorial Team
Bathroom design AI makes it easier to compare tile, vanity, mirror, shower, lighting, and storage ideas before you order materials. A single photo can become several visual directions: calm and minimal, warm and natural, bold and graphic, or bright and practical for a small room.
Bathrooms also reveal the limits of image generation. A render can make a narrow room look spacious, move a drain, hide a door swing, or show a walk-in shower without the waterproofing and drainage details it would need. Use AI for visual communication and early choices. Use a measured plan and qualified professionals for plumbing, waterproofing, ventilation, electrical work, structure, and code.
For a photo-led concept, use AI Bathroom Design. For exact fixture and furniture relationships, begin with an AI room planner. Read AI Interior Design: Complete Beginner's Guide if this is your first AI design project.
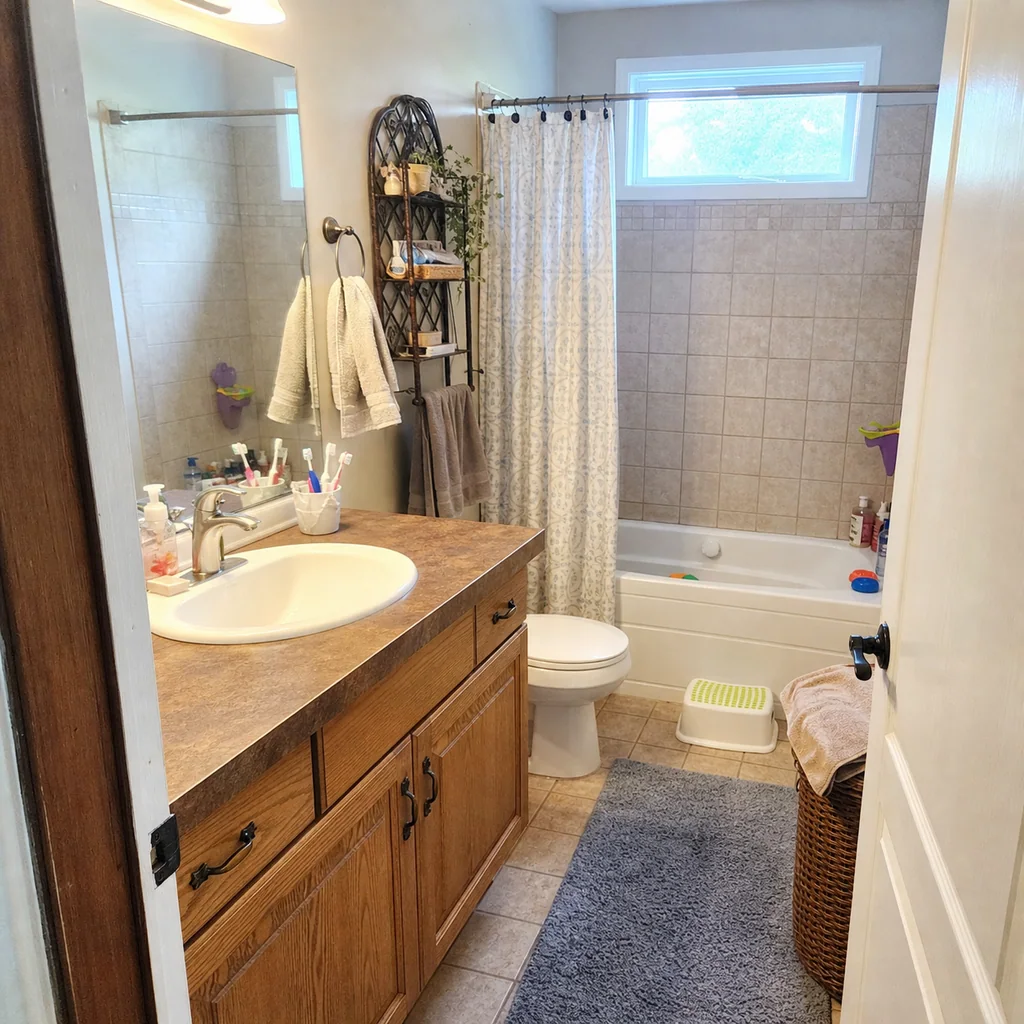
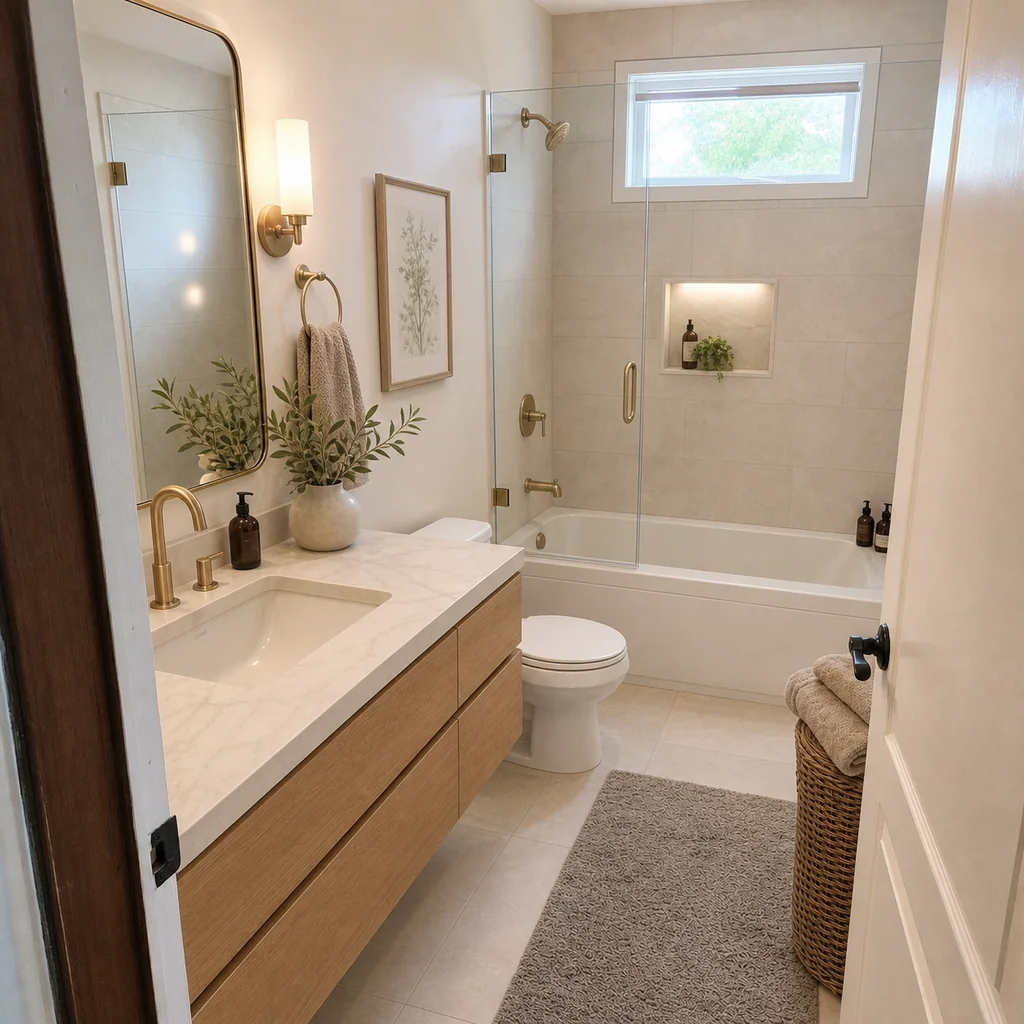
These before-and-after images are visual concepts, not plumbing or construction documentation.
What Can Bathroom Design AI Show?
AI is useful for the appearance layer of a bathroom remodel:
- Wall and floor tile direction.
- Vanity color, shape, and hardware.
- Mirror size and silhouette.
- Shower screen and wall treatment.
- Bath or shower visual balance.
- Lighting mood and fixture style.
- Open versus closed storage.
- Warm, cool, light, dark, natural, or graphic palettes.
- A more cohesive relationship between existing finishes.
It is not a reliable source for dimensions, drainage slope, waterproofing, ventilation capacity, electrical safety, structural support, or accessibility compliance. If the design changes services or wall construction, treat the visual as a discussion aid and involve the relevant professional early.
Start with the Existing Bathroom
Take a photo from the doorway or a corner that shows the full room. Include the floor, ceiling, door, window, vanity, toilet, shower or bath, and fixed storage. If the camera cannot capture the whole room, take multiple views and label them.
Record:
- Room length, width, and ceiling height.
- Door width and swing.
- Window position, sill height, and privacy condition.
- Plumbing locations and fixture sizes.
- Ventilation points and radiator or towel-rail positions.
- Existing floor and wall build-ups if known.
- Storage needs, cleaning habits, and accessibility requirements.
State what must stay. A prompt that says “redesign the bathroom” gives the model permission to reinterpret almost everything. A prompt that says “keep the door, window, toilet position, and floor; change only the vanity, wall tile, mirror, and lighting” creates a more useful visual test.
Bathroom Styles to Explore
Calm minimalist
Use a restrained palette, simple vanity, quiet tile, concealed storage, and a small number of fixtures. The challenge is keeping enough storage and contrast to make the room practical and readable.
Warm natural
Combine stone or stone-look surfaces, warm wood tones, soft whites, woven texture, and warm lighting. In a real bathroom, verify that every wood product or look is suitable for moisture and cleaning.
Japandi
Try muted neutral colors, natural texture, simple forms, and controlled visual clutter. Ask AI to preserve practical storage and show the room under both daylight and evening lighting.
Graphic modern
Use a stronger floor pattern, dark hardware, or a contrast wall while keeping the rest quiet. A small bathroom can handle a bold idea when the pattern and grout lines are intentionally scaled.
Hotel-inspired
Layered lighting, a generous mirror, a calm palette, and a clean vanity line can create a polished feeling. Avoid adding decorative surfaces that make daily cleaning difficult.
Family bathroom
Prioritize durable finishes, storage, easy cleaning, towel access, and safe movement. Tell AI who uses the space instead of asking for a generic spa bathroom.
Small Bathroom Planning
Small bathrooms need disciplined dimensions. A visual model may move the sink, shrink the toilet, or enlarge the shower to make the image feel balanced. Use an editable plan when space is tight.
Check:
- Door swing and entrance clearance.
- Toilet projection and comfortable use.
- Vanity depth and drawer opening.
- Shower or bath access.
- Towel and toilet-paper reach.
- Window and ventilation operation.
- Cleaning access around fixtures.
- Space needed for mobility aids if applicable.
AI can help compare a wall-hung vanity, corner storage, mirror cabinet, or glass screen, but verify the actual product depth and service requirements. “Small bathroom” should mean the real dimensions are included in the brief, not only that the image looks compact.
Walk-In Shower Ideas
Walk-in showers are often shown in AI concepts because they create a clean visual line. The actual design depends on floor level, drainage, waterproofing, screen position, splash control, ventilation, and safe access.
Use AI to compare:
- Fixed glass panel versus framed screen.
- Large-format tile versus smaller tile.
- Niche, shelf, or closed storage.
- Hand shower and overhead shower positions.
- Warm stone, light neutral, or graphic tile.
- A bench only when there is a real use and enough space.
Ask the tool to preserve the existing room footprint and show realistic access. Do not let a render decide whether a walk-in shower is technically possible. Get a bathroom professional to review falls, waterproofing, drains, fixtures, and electrical zones.
Vanity and Storage
The vanity is a visual anchor and a daily work surface. Use the prompt to name the storage you need: drawers for grooming products, a mirror cabinet, open towels, cleaning supplies, or a dedicated place for a hair dryer.
Compare:
| Vanity direction | Visual effect | Practical question |
|---|---|---|
| Floating vanity | Lightens the floor visually | Can the wall and services support it? |
| Full-width vanity | Creates a strong horizontal line | Is the depth comfortable and are drawers accessible? |
| Furniture-style vanity | Adds warmth and character | Is the finish suitable for moisture and cleaning? |
| Compact pedestal or wall basin | Frees floor area | Where will storage go? |
| Mirror cabinet | Adds concealed storage | Does it fit the wall and electrical requirements? |
Use AI to compare the visual direction, then check the actual cabinet body, drawer operation, basin, waste, pipework, and wall support.
Bathroom Colors and Tile Scale
Tile scale can change how a small room feels. Large-format tile may reduce grout lines, while smaller tile can add texture or help follow a curved surface. A generated image may show a pattern with unrealistic sheet sizes, grout, or installation detail.
Test a limited palette first:
- Warm white plus pale stone for a quiet, bright room.
- Soft green plus light wood for a natural direction.
- Charcoal floor plus light walls for grounded contrast.
- Clay or terracotta accent plus cream for warmth.
- Blue-gray plus brushed metal for a cooler, clean feel.
Ask AI to preserve the tile scale and grout tone across the floor and walls. Use real samples under the bathroom's lighting before deciding. Surfaces beside mirrors, windows, and artificial fixtures can look very different from an AI render.
Lighting for Bathrooms
Bathroom lighting needs to support grooming, cleaning, relaxation, and safety. A single ceiling light creates shadows on the face and can make the room look harsher than it needs to be.
Describe the layers:
- Even ambient light for general use.
- Mirror light that reduces face shadows.
- Shower light only where safe and appropriate.
- Low-level night or orientation light.
- Accent light in a niche or under a vanity if practical.
AI can show the mood but cannot confirm electrical zones, IP ratings, wiring, color rendering, or glare. Use a qualified electrician and follow local requirements.
Bathroom Remodel AI Prompt Examples
For a realistic photo redesign:
Redesign this existing small bathroom from the same camera viewpoint. Preserve the room shape, door, window, toilet position, shower footprint, plumbing wall, and floor level. Replace only the vanity, mirror, wall tile, lighting, and hardware. Use a warm natural palette with light stone-look tile, a simple oak-look vanity suitable for a humid room, a frameless-looking fixed screen, and even mirror lighting. Keep realistic clearances and storage. Do not move plumbing, invent windows, enlarge the room, add text, or show unsafe electrical fixtures.
For a minimalist bathroom:
Create a calm minimalist bathroom concept using this measured layout. Keep all openings and fixture positions. Use a restrained warm-white and pale-stone palette, a compact closed vanity, a mirror cabinet, simple matte hardware, and layered glare-free lighting. Make cleaning access realistic and preserve a comfortable entry. No extra bathtub, no oversized furniture, no invented architecture.
For a walk-in shower discussion:
Show two visual directions for the existing shower area: a fixed glass panel and a framed screen. Preserve the footprint, drain location, door, and window. Compare light large-format tile with a small warm textured tile. Make splash control, storage, and access visible. This is a concept only; do not invent a new floor level or hide waterproofing constraints.
A Safe Bathroom AI Workflow
Photograph and measure
Capture the full room and record fixture dimensions, openings, services, and floor level.
Separate fixed from flexible
Mark plumbing, drains, vents, structural walls, and electrical points as fixed until reviewed.
Plan the clearances
Use a room planner or measured drawing to test fixture operation and access.
Generate visual variants
Change one visual variable at a time: tile, vanity, mirror, lighting, or hardware.
Review with real samples
Compare tiles, paint, metal, and cabinet finishes under actual light and moisture conditions.
Get technical approval
Use qualified professionals for waterproofing, plumbing, electrical, ventilation, structure, and accessibility.
Common Mistakes
Making the room look larger by changing the footprint
AI may stretch perspective or move walls. Compare every visual with the original and the measured plan.
Adding a freestanding tub without checking access
The tub may need more floor, plumbing, structural support, cleaning clearance, and delivery space than the image suggests.
Ignoring ventilation
Moisture management is part of bathroom design. A beautiful surface cannot compensate for poor ventilation or unsuitable materials.
Treating tile as decoration only
Tile affects slip, cleaning, waterproofing, grout maintenance, and installation cost. Use AI for the look and product data for the decision.
Losing storage
Spa-like renders often remove everyday products. Name the categories that must be stored and ask for closed or accessible solutions.
Using a single harsh light
Ask for layers and mirror light. Verify the electrical arrangement separately.
How to Compare Bathroom Concepts
Score each option from one to five for visual calm, storage, cleaning, access, lighting, maintenance, and technical complexity. Keep the notes next to the image. The highest-looking option is not automatically the best if it scores poorly for use or feasibility.
Make two decisions separately:
- Appearance: palette, tile, vanity, mirror, hardware, and lighting mood.
- Feasibility: dimensions, services, waterproofing, ventilation, electrical safety, access, cost, and lead time.
This separation keeps a polished AI concept from silently becoming a commitment.
Related Guides and Tools
Read AI Room Design From Photo for upload and prompt technique, Best AI Room Design Tools for workflow comparison, and AI Kitchen Design Ideas for another service-heavy room. Use Bathroom Design AI, AI Room Planner, and AI Room Makeover as complementary tools.
FAQ
What is bathroom design AI good for?
It is good for comparing tile, vanity, mirror, hardware, lighting, storage appearance, and overall style. It is not a replacement for waterproofing, plumbing, ventilation, electrical, structural, or accessibility review.
Can AI redesign a small bathroom from a photo?
Yes, but the image may change proportions or clearances. Use a clear photo, state fixed fixtures and dimensions, and verify the result in a measured plan.
Can AI show a walk-in shower?
It can show visual options for screens, tile, niches, and fixtures. It cannot prove drainage, waterproofing, floor level, splash control, or electrical safety.
What colors work well in a small bathroom?
Light or mid-tone palettes can feel calm and open, but the best choice depends on daylight, tile texture, grout, fixtures, and your preferred maintenance. Use AI to compare a few controlled options and test real samples.
How do I prompt AI for a realistic bathroom?
State the room type, footprint, openings, fixed fixtures, services, material direction, lighting, storage, and exclusions. Ask it not to move plumbing or invent architecture.
Is bathroom remodel AI accurate enough for construction?
No. Treat it as a concept image. Construction needs measured drawings, product specifications, site conditions, and professional review.
How do I design a bathroom with more storage?
Inventory what must be stored, then compare mirror cabinets, vanity drawers, niches, tall cabinets, and towel storage. Keep access and moisture suitability in view.
A Bathroom Concept Review
Compare each bathroom concept with the following questions:
| Area | What to check |
|---|---|
| Access | Door swing, entry, fixture reach, and clear movement |
| Water | Fixture position, splash, drainage, and waterproofing assumptions |
| Storage | Daily products, towels, cleaning supplies, and access |
| Light | Face light, ambient light, night orientation, and glare |
| Surface | Slip, cleaning, moisture, grout, and product suitability |
| Air | Ventilation, humidity, and window operation |
| Maintenance | Can every corner and fixture be cleaned? |
| Cost | Tile quantity, labor, services, and custom work |
The image can help you judge color and atmosphere. The review keeps it from silently answering technical questions it cannot know. If a concept changes the floor level, drain, wall, electrical point, or service route, mark that as a professional-review item instead of accepting it as part of the design.
Designing for Daily Bathroom Routines
Think about the first and last five minutes of the day. Where do towels go? Can two people use the sink? Can products be reached without leaving them on the floor? Is the mirror usable in the actual light? Does the door conflict with a fixture? Does cleaning require moving every object?
Also consider what happens after a shower. Towels need a reachable place, wet surfaces need to dry, and ventilation needs to remove moisture. Add those conditions to the prompt and the review. A bathroom can look visually calm while being difficult to dry, store, or clean; everyday routine is part of the design brief.
When comparing fixtures, keep the camera and wall finishes constant. Change the vanity, mirror, or screen separately so you can tell whether the improvement comes from the object or from a new overall composition. This is especially important in small bathrooms, where a single altered perspective can make a product appear to fit when it does not.
Save the original photo beside every concept and label the fixed services. That small archive makes it much easier to explain the proposal and to notice when the AI has quietly moved a drain, wall, or window. Visual comparison is strongest when the reference remains visible.
This is also a good moment to decide whether the project is a refresh or a remodel. A refresh may change the mirror, lighting, paint-like surfaces, accessories, and storage. A remodel may change fixtures, waterproofing, floor level, services, and walls. Use the AI image for both conversations, but keep the technical boundary explicit.
Add those routines to the prompt. A family bathroom may need more closed storage and durable surfaces than a guest powder room. A small ensuite may prioritize access and ventilation. A bathroom for a mobility-limited user may need a different layout and professional accessibility review. Room type alone is not enough; the routine makes the design specific.
Final Takeaway
A Bathroom Should Age Well
Choose a design direction that will still make sense after the trend image loses its novelty. A quiet tile with replaceable accessories may be easier to update than a highly specific permanent pattern. A durable vanity finish may matter more than a dramatic render. AI can show the mood of both options; your decision should include cleaning, repair, replacement, and long-term access.
Before ordering, keep samples of tile, grout, paint, metal, and cabinet finish together. View them under the actual bathroom light and beside the fixtures that remain. Ask how the surfaces respond to water, steam, soap, and frequent cleaning. The generated image is a useful composition reference, but the real samples reveal the decisions that affect daily life.
For a larger remodel, document what the existing bathroom can support and what must be reviewed. This turns an AI mood board into a responsible starting point rather than a promise that the pictured room can be built as shown.
It also helps to photograph the room before demolition and keep the location of every service visible. When a visual concept proposes a new vanity, shower, or light, compare it with that record. A clear existing-condition file reduces surprises and gives the designer or tradesperson better information than a generated image can provide.
From AI Concept to Bathroom Brief
Write down the permanent decisions separately from the replaceable ones. A permanent decision may be the floor tile, waterproofing system, fixture location, or wall finish. A replaceable decision may be a mirror, light shade, accessory, or paint-like accent. AI is especially useful for the second group because it can show several moods without committing the whole remodel.
For the permanent group, collect dimensions and professional advice. For the replaceable group, compare samples and maintenance. Ask how the room will look when the mirror is steamed, the floor is wet, towels are hanging, and storage is full. A bathroom concept that only works when every surface is empty is not a strong everyday design.
Keep the project understandable for whoever builds it. Give them the existing-condition photos, measured plan, preferred visual direction, and a list of changes. If the generated image conflicts with a technical fact, revise the image or the expectation rather than asking the builder to make an unverified visual happen.
Bathroom design AI is a useful visual shortcut for a room where materials and lighting matter. Start from the real footprint, preserve fixed services, test one design variable at a time, and separate visual inspiration from technical approval. The best bathroom concept is not simply the most luxurious render; it is the one that remains attractive, accessible, cleanable, and feasible after the image is checked against reality.
A Small First Experiment
Begin with a reversible visual choice such as mirror shape, wall color, or hardware finish. Keep the fixtures and services fixed, generate two or three directions, and compare real samples under the bathroom light. If the change still feels worthwhile, move to a measured fixture and storage review. This sequence keeps a small bathroom project focused and prevents a style image from quietly turning into a major remodel plan.