AI Living Room Design Ideas You'll Love
Use AI living room design to explore sofa layouts, TV walls, open plans, small living rooms, lighting, colors, and realistic prompts.
By AI Room Design Editorial Team
Living room design AI can help you explore a room that has to do several jobs at once. It may need to host conversations, face a TV, provide a reading corner, welcome guests, hold toys, or connect to a dining area. A single image cannot solve every tradeoff, but it can help you see what changes when the sofa turns, the TV wall moves, or the lighting becomes warmer.
The most useful workflow starts with the real room. Upload a clear photo, preserve windows and doors, and describe the activity that matters most. If you need to compare exact furniture positions, use an AI room planner first. If you want visual options from the current space, try living room design AI or AI Room Design.
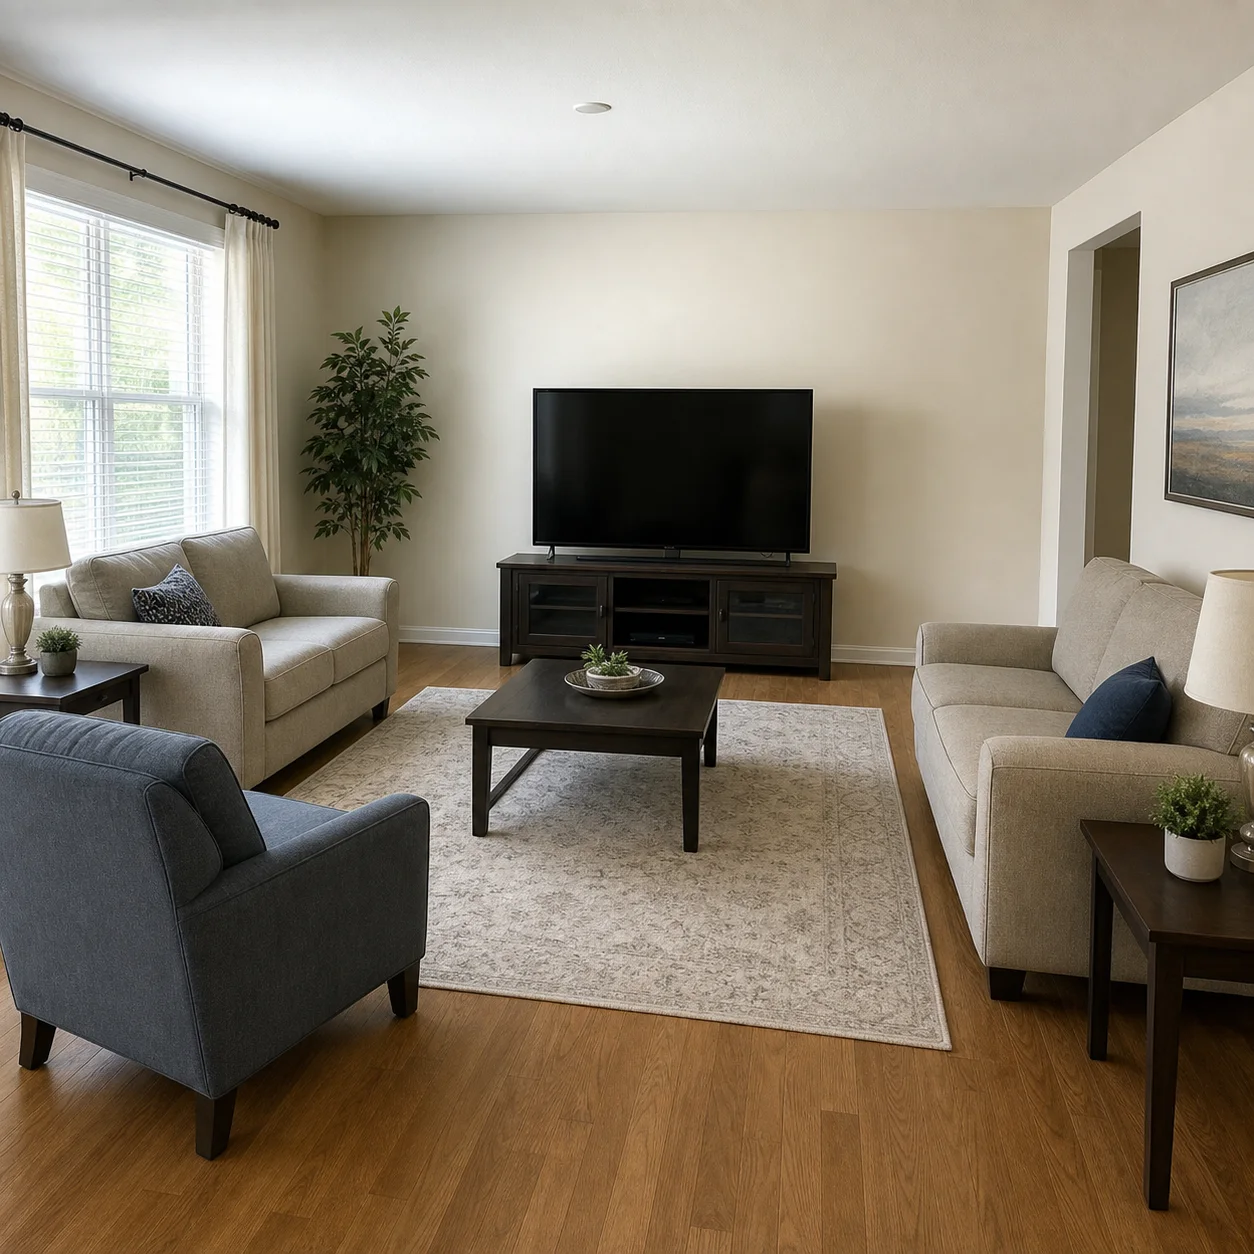
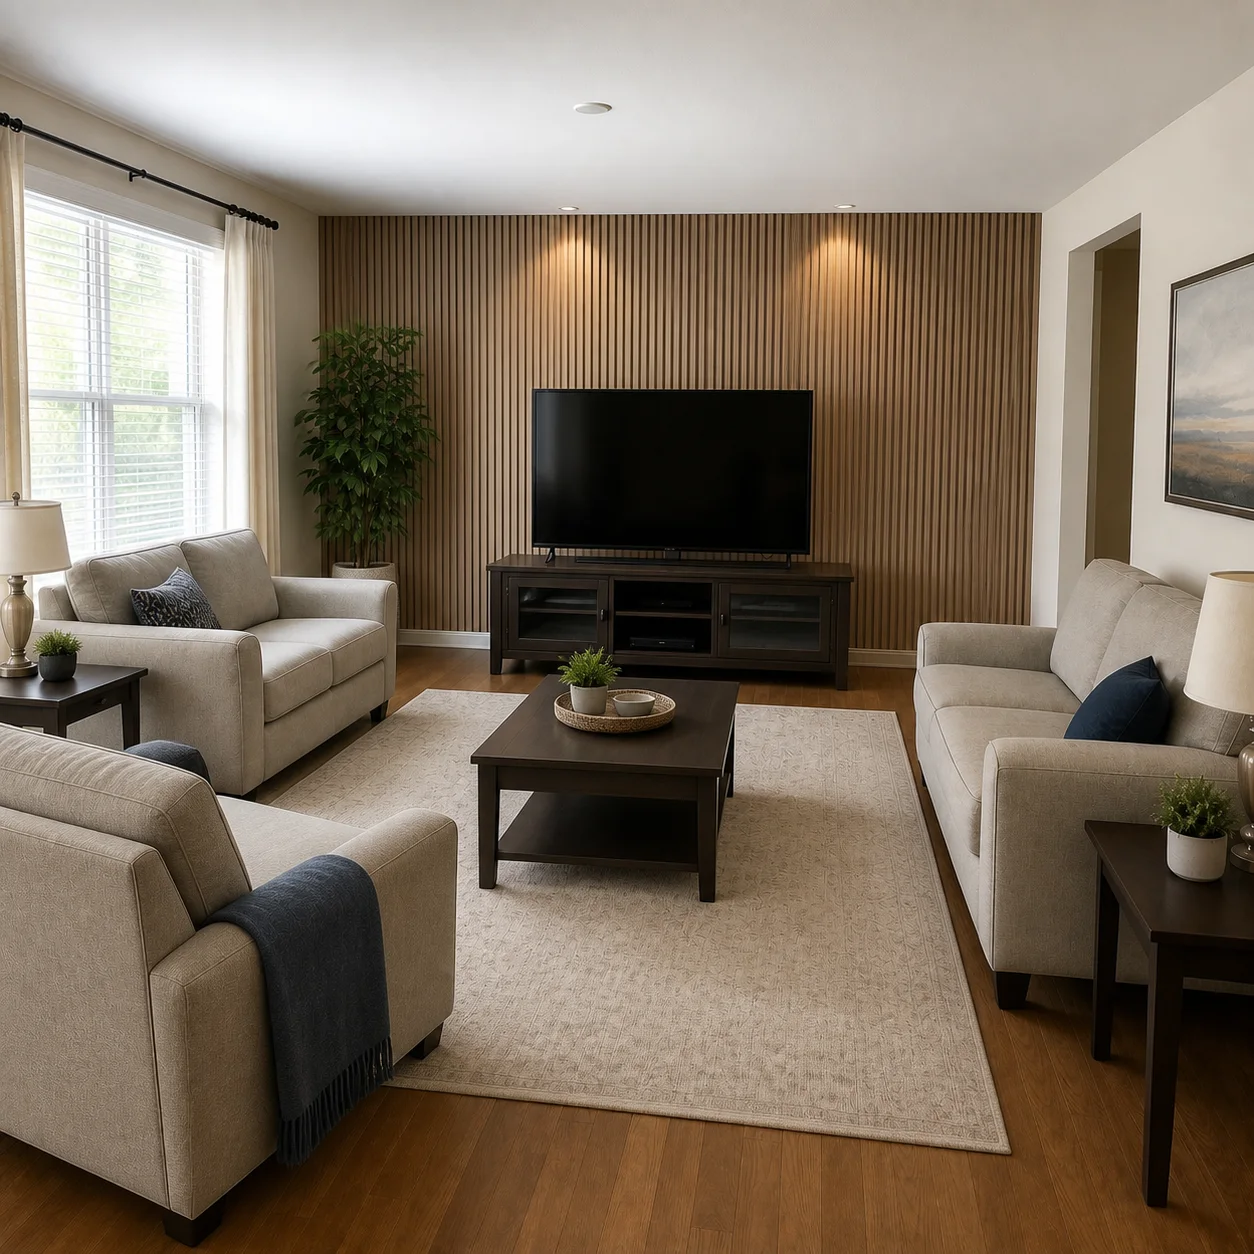
These visuals are for design exploration. Confirm product dimensions, viewing distances, lighting, and circulation before you purchase or install anything.
What Should a Living Room Support?
Start by naming the room's real activities. “Living room” is not a complete brief. A family room with a television, a formal sitting room, and a compact apartment lounge may look similar in a prompt but need different layouts.
Write down:
- How many people normally sit in the room?
- Is conversation or television the primary focus?
- Does the room need a desk, reading spot, play area, or dining connection?
- How much closed storage is required?
- Which pieces must stay?
- Does the room receive bright sun, indirect light, or little daylight?
- Do pets, children, guests, or mobility needs change the furniture choice?
AI becomes more useful when the prompt describes the life of the room. A beautiful arrangement that supports no actual activity is only an image.
Modern Living Rooms
Modern does not have to mean cold, glossy, or empty. A practical modern living room can use clean lines, warm wood, tactile fabric, simple lighting, and a small number of strong shapes. Ask for proportion and restraint rather than a long list of fashionable objects.
Try combining a warm neutral wall, one wood tone, a comfortable sofa, a low-profile table, and layered lighting. If you want contrast, name its location: a dark media wall, a charcoal side table, or black window frames. Otherwise, the AI may scatter dark accents randomly across the room.
For a modern room that still feels lived in, add the activities and storage needs that make it personal. Ask for a reading lamp, closed media storage, washable upholstery, or a shelf for books. These details make the output more believable and easier to act on.
Open-Plan Living Rooms
Open plans need zones without unnecessary barriers. Use furniture orientation, rugs, lighting, and ceiling fixtures to make the living area legible while protecting the path between entry, kitchen, and dining.
Begin with the main route. Mark where people walk when carrying food, entering from outside, or moving between rooms. Then place the sofa and chairs so they define a social area without forming a wall that blocks movement.
AI can show several zoning approaches:
- Sofa facing a media wall with a clear side passage.
- Sofa floating to separate living from dining.
- Two smaller seating groups for conversation and reading.
Use the same room photo and preserve the openings in every variation. This makes the comparison meaningful. If the model changes the room each time, switch to a planner and treat the generated images as finish studies only.
Small Living Room Ideas
In a small living room, the goal is not to fit every possible piece. It is to preserve the primary activity while keeping the room easy to enter, clean, and adapt.
Useful directions to test:
- A compact sofa with one moveable chair rather than a large sectional.
- A nesting or round coffee table that protects corners and circulation.
- Closed storage on one wall, with the rest of the room visually quiet.
- Wall-mounted lighting or a slim floor lamp where side tables are limited.
- A rug large enough to connect the seating without overwhelming the floor.
- One flexible piece, such as an ottoman that works as a seat and table.
Ask the AI to keep the furniture at realistic scale and to leave a clear path from the entrance. If the output makes the room appear much larger, check the sofa depth, table size, and distance to the walls in a measured layout.
TV Wall Ideas
The TV wall often becomes the visual center of the room, but it should not erase every other focus. Consider whether the room also looks toward a window, fireplace, artwork, or garden view. A media wall can be integrated with storage, softened with wood or texture, or balanced by a reading and conversation zone.
Prompts should specify what must stay: existing TV size, wall width, socket location, console, or built-in cabinet. Ask for realistic cable management and ventilation around equipment. Do not use a generated image as proof that a screen can be mounted safely or that the wall can carry a cabinet.
Try these visual directions:
| Direction | Materials | Functional question |
|---|---|---|
| Quiet modern | Warm paint, oak, matte black | Can the TV recede when not in use? |
| Soft media wall | Textured plaster, fabric, low storage | Does the wall feel calm at night? |
| Library living room | Painted shelving, wood, warm lamps | Is there enough closed storage for clutter? |
| Minimal apartment | Full-width low console, light wall | Does the route stay open around the furniture? |
Living Room Lighting
Lighting should support more than one mood. Use AI to compare daylight, evening ambiance, and task light without changing the furniture layout.
Layer the request:
- Ambient light for general use and cleaning.
- Task light for reading, crafts, or a desk.
- Accent light for art, shelving, or architectural texture.
- Media-friendly light that reduces glare without making the room dark.
Describe fixture positions and controls when they matter. “Warm lighting” is less useful than “a dimmable ceiling wash, a reading lamp beside the chair, and concealed light inside the shelving.” Verify wiring, glare, color rendering, and electrical requirements separately.
Color and Material Ideas
Use the existing floor, sofa, windows, and large pieces as the starting point. If those elements stay, choose colors and materials that work with them rather than generating an entirely new room.
Popular combinations to compare include warm white with walnut, pale stone with olive, soft clay with natural oak, and muted blue with light wood. Ask for only one main accent color and one metal finish in the first version. More variation makes it harder to understand the design language.
For families, include maintenance: washable covers, durable surfaces, low-pile rugs, concealed storage, or rounded edges. The best living room design AI prompt contains real behavior, not only visual adjectives.
Living Room Prompt Examples
Use this photo-redesign prompt when the existing architecture matters:
Redesign this existing living room from the same camera viewpoint. Preserve the walls, windows, doors, floor, ceiling height, fireplace, and TV position. Improve the seating layout for four people, keep a clear path from the entry to the kitchen, and add closed storage for everyday clutter. Use warm modern materials: light oak, warm white walls, textured neutral upholstery, and soft layered lighting. Keep realistic furniture scale. Do not invent openings, move the TV, add people, or place furniture in the walkway.
For a small living room:
Create two realistic layout concepts for this small living room. Keep the actual room shape, window, door, and floor. Use a compact sofa, one flexible chair, a small round table, one closed storage unit, and a clear entry path. Show one option with the sofa facing the TV and one option with the sofa facing the window. Use a calm light palette with one warm wood tone. No oversized sectional, no extra windows, no text.
For an open plan:
Redesign this open-plan living area while preserving the kitchen, dining table, windows, and circulation paths. Define a comfortable conversation zone with a sofa, two chairs, and a low rug. Use lighting and furniture orientation to separate living from dining without adding a wall. Keep the route from entry to kitchen open and use durable, easy-clean materials. Photorealistic interior visualization, no invented architecture.
Furniture Layout Checks
Before you choose an AI concept, check the furniture in the positions shown:
- Can the main sofa and chairs be approached without crossing in front of the TV or another person?
- Can the coffee table be reached from each seat?
- Can side tables support lamps, drinks, and devices?
- Can people pass behind or beside the sofa where the plan requires it?
- Can doors, drawers, windows, and curtains operate fully?
- Is the rug large enough to connect the seating without creating a trip edge?
- Does the room still support conversation when the TV is off?
The exact measurements depend on the furniture and the household. Use the planner with your real dimensions and seek professional advice when accessibility or building requirements apply.
Common Mistakes
Centering everything on the TV
The TV may be important, but the room also needs social and non-screen use. Test a plan that allows conversation and a view toward the window.
Choosing a sofa from the image
The generated sofa may not exist or may be the wrong depth. Use the silhouette and material as a brief, then compare real product dimensions.
Adding too many chairs
The room can look generous in a render because the objects are smaller than reality. Count seats and check the floor area each one needs.
Ignoring storage
Open surfaces make a render look tidy, but real living rooms accumulate games, cables, books, and blankets. Ask for a storage strategy.
Letting a rug become a hazard
A small rug floating under a coffee table can break the seating relationship and create a trip edge. Use the planner to test the full footprint.
Using one overhead light
One bright fixture flattens atmosphere and creates glare. Ask for layers and verify the actual electrical plan.
From Visualization to a Real Shopping List
Use the generated room to create categories rather than copying every object. Write down sofa type, approximate width and depth, table shape, rug size, lighting layers, storage needs, palette, and material direction. Then search for real products within your space and budget.
Measure the actual product, including handles, arms, cushions, doors, and required installation gaps. Save the product link and dimensions next to the concept image. This creates a traceable path from inspiration to purchase and makes it easier to reject an attractive piece that does not fit.
Related Guides and Tools
Read AI Room Design From Photo for a step-by-step upload workflow, AI Room Planner for measured layouts, and Best AI Room Design Tools for a broader comparison. Use Living Room Design AI, AI Room Makeover, and AI Room Visualizer for different stages of the same project.
FAQ
What is the best AI living room design tool?
Choose a living-room-specific workflow when you want sofa, TV wall, lighting, and family-space ideas from a photo. Choose an AI room planner when the main question is whether the furniture fits and the circulation works.
How do I design a small living room with AI?
Upload a clear photo or create a measured plan. Name the primary activity, list fixed elements, choose a compact furniture set, and protect the entry path. Generate two layout options and check the dimensions outside the image.
Should the sofa face the TV or the window?
It depends on how the room is used and where glare, entry, and conversation work best. Ask AI to show both options with the same room structure, then test each in a measured plan.
How can I make a living room feel expensive?
Use proportion, restraint, material consistency, and layered lighting before adding more objects. Name one or two high-quality materials and keep the palette controlled. Verify that the concept is realistic for your budget.
Can AI choose a real sofa or rug?
It can suggest a shape, color, and material direction, but generated objects may not be real products. Use the image as a brief and confirm actual dimensions, performance, cleaning, and price.
How do I keep a TV wall from dominating the room?
Use balanced storage, quiet materials, indirect lighting, and another focal point such as a window, artwork, or reading zone. State the desired relationship in the prompt and compare the result at night as well as in daylight.
Can AI design an open-plan living room?
Yes, it can show zoning ideas. Preserve the kitchen, dining, and entry openings, protect the main route, and use furniture orientation and lighting rather than invented walls. Verify clearances in a planner.
A Living Room Decision Checklist
Use this checklist beside each concept:
| Decision | What to confirm |
|---|---|
| Seating | Number of seats, comfort, and approach path |
| Conversation | Can people face each other without shouting across the room? |
| Media | Viewing angle, glare, cable route, and storage |
| Entry | Can people enter, drop bags, and reach the next room? |
| Flexibility | Can the room support reading, guests, play, or work? |
| Storage | Where do books, blankets, toys, cables, and daily items go? |
| Light | Daylight, task light, evening mood, and controls |
| Maintenance | Upholstery, rug, floor, and access for cleaning |
The checklist helps a household make a decision together. One person may value the TV wall, another may value the window view, and another may need storage for children or work. A useful concept makes the tradeoff visible instead of pretending there is one universal “best” layout.
Making a Living Room Feel Personal
AI systems often return a room that is attractive but anonymous. Add personal design anchors: a collection of books, a particular art scale, a favorite color, a family activity, a pet-friendly rug, or a piece of furniture that must remain. The goal is not to add clutter; it is to give the room a reason to belong to the people who use it.
Choose one personal anchor and let the rest of the design support it. If a large artwork stays, keep the wall quiet. If the sofa is inherited, use the palette and lighting to integrate it. If the room faces a garden, keep the view visible rather than covering it with furniture.
Final Takeaway
Test the Room with Real Life in Mind
Add a little friction to your review. Imagine a delivery arriving, a child playing on the floor, a guest walking in while someone is watching television, or two people carrying food from the kitchen. Imagine the room with curtains closed at night and with the coffee table covered in everyday objects. These scenarios reveal whether the layout has enough flexibility.
If the room must support work, include the chair, screen, cable, and task light in the plan even when they are not part of the preferred visual. If the room must support storage, show the doors and drawers open. If the room has a view, check that the furniture does not turn its back on it. A strong concept remains attractive when normal life is allowed to appear.
For an open plan, review sound and sightlines as well as movement. A sofa can define a zone without blocking the view, while a tall cabinet can provide storage but close the room visually. Ask for low and tall storage as separate options so you can see the tradeoff instead of hiding it inside one polished render.
Use the same discipline for color. Keep the sofa, rug, table, and lighting fixed while comparing a warm neutral, a muted color, and a darker accent. Then place the closest real samples beside the floor and window. A living room palette needs to work in daylight, evening light, and the visual noise of normal use.
The purpose of the render is to start that conversation sooner. It is not to remove the conversation by pretending the room has no people, habits, or constraints.
The same room can also need different layouts at different times. A sofa may stay fixed while a chair moves closer for conversation, a floor area opens for play, or a table comes out for a meal. Ask the AI to show flexible pieces and the space they need to move. Then test the proposed arrangement in a planner or with temporary tape on the real floor.
A Better Before-and-After Test
Use the original image as the first frame of the review. Ask what the redesign improves and what it sacrifices. A new sofa may make the room look calmer but reduce seating. A larger media unit may hide cables but take away storage for books. A lighter palette may reflect more light but show marks more quickly. Naming both sides of the change produces a better decision than calling the image simply “better.”
For each concept, keep one sentence about the tradeoff. “This option gives us a clearer entry path but needs a smaller chair.” “This option supports the view but requires a different lamp.” Tradeoffs are not a sign that AI failed; they are the normal substance of room design. The tool's value is that it helps you see them early enough to choose deliberately.
Living room design AI is most useful when it helps you test one clear decision: seating orientation, TV wall treatment, open-plan zoning, small-room furniture, or lighting mood. Start with the actual room, preserve the architecture, describe how people use the space, and review the result for movement and scale. Combine visual exploration with a measured AI room planner, and the room can feel more personal without becoming less practical.
A Small First Experiment
Take one evening photo and ask for the same living room with three lighting approaches: a bright task-led version, a warm social version, and a quiet reading version. Keep the sofa, TV, windows, and furniture count fixed. The comparison will show whether the room needs a new fixture, a better lamp position, or a larger layout change. Begin with the smallest decision that improves the daily experience.