100 AI Interior Design Prompts for Better Room Designs
Use 100 practical AI interior design prompts for living rooms, bedrooms, kitchens, bathrooms, offices, luxury, minimalist rooms, and negative prompts.
By AI Room Design Editorial Team
The best AI interior design prompts do more than name a style. They tell the model what room it is looking at, what must stay, what problem to solve, which materials to use, how the space should feel, and what the output must not invent. A short prompt can be enough for inspiration, but a structured prompt is more useful when you are redesigning a real room.
Use these prompts as starting points rather than fixed recipes. Replace the bracketed details with your real room type, dimensions, furniture, light, household, and priorities. For photo-based work, begin with AI Room Design. For furniture placement, use an AI room planner. Read AI Room Design From Photo for a complete upload workflow and Interior Design Styles Explained when you need a style vocabulary.
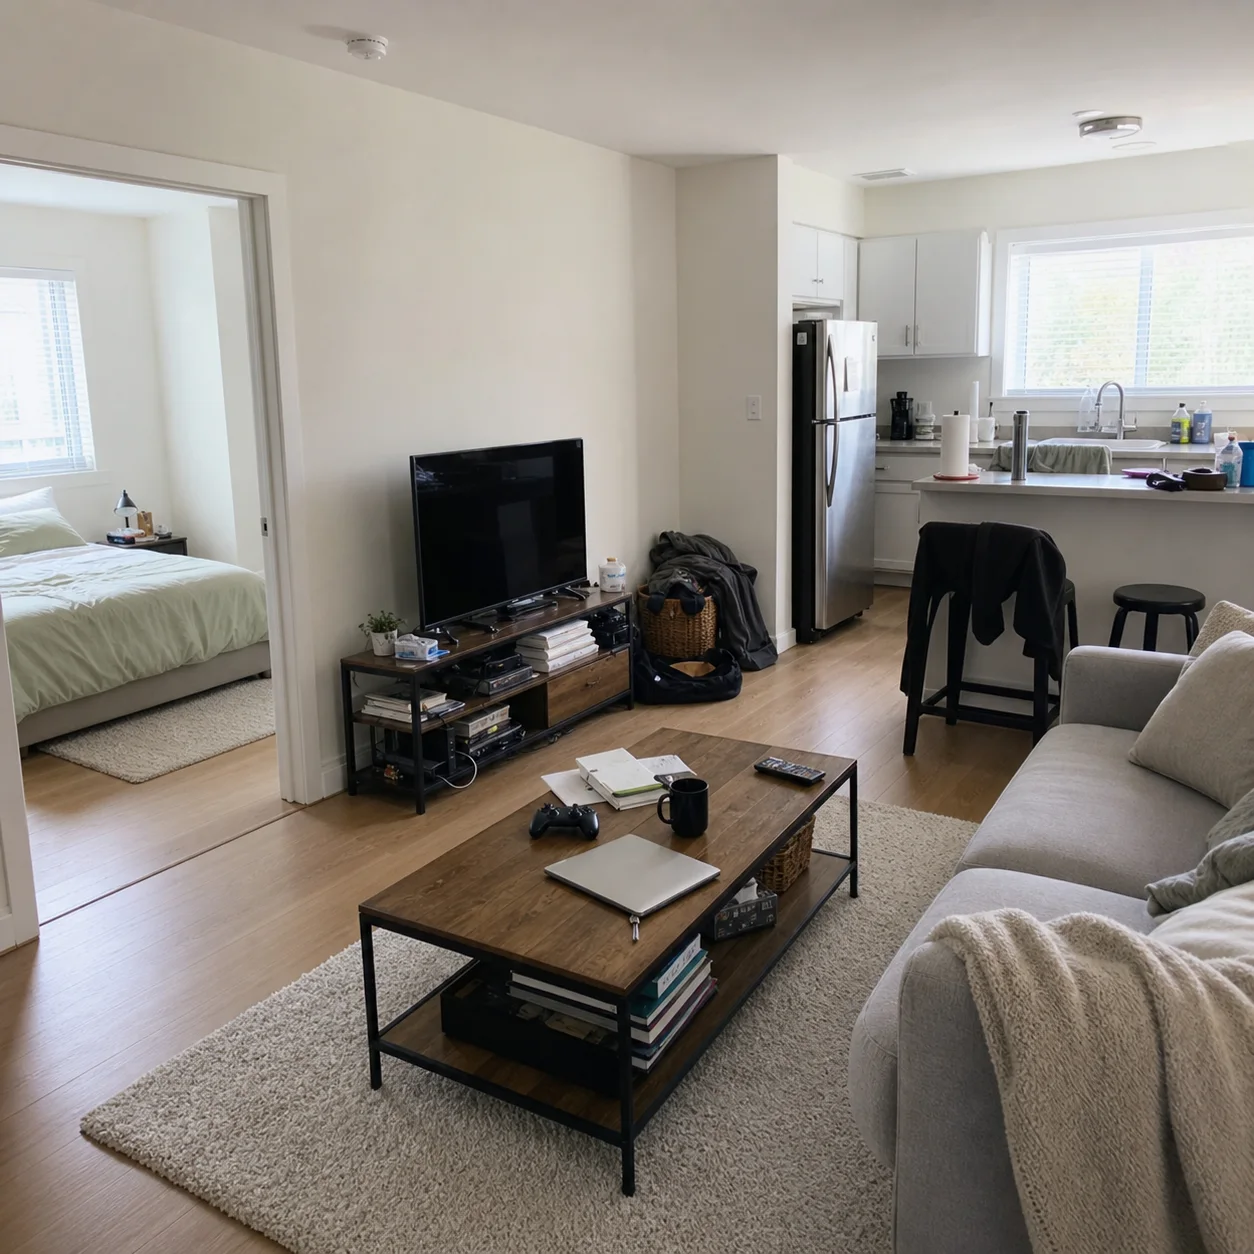
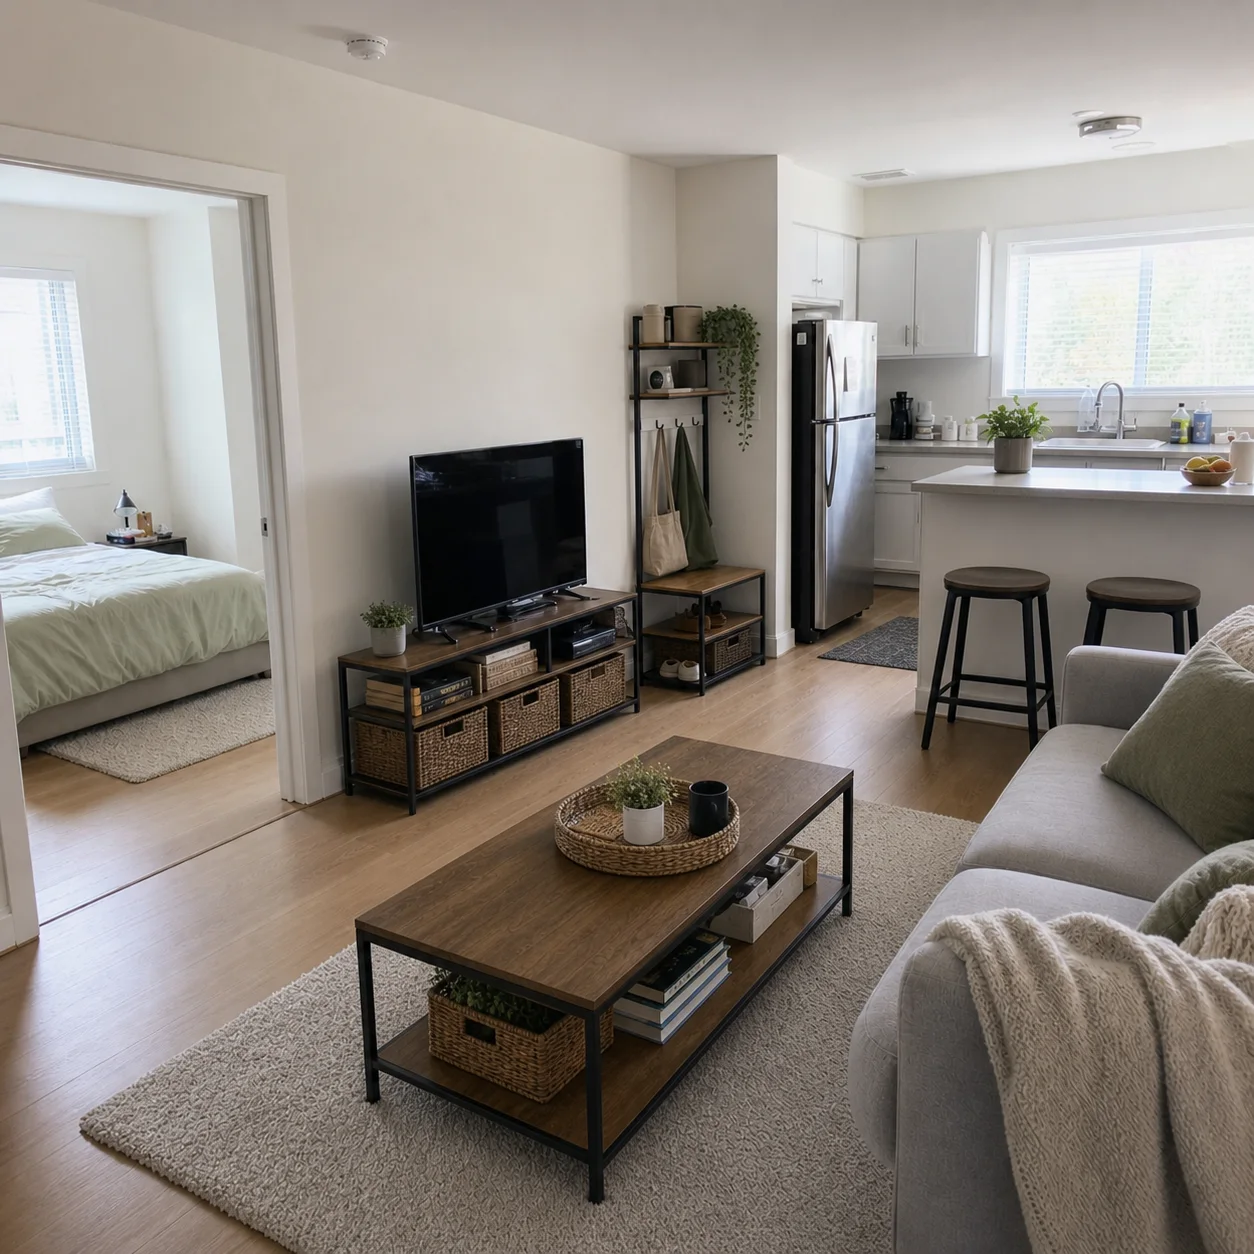
The examples are visual explorations. They are not construction drawings, product guarantees, or professional approvals.
How to Write Better Room Design Prompts
Use this order:
- Input: existing photo, measured plan, or text-only concept.
- Room: living room, bedroom, kitchen, bathroom, office, or another specific space.
- Preservation: walls, windows, doors, flooring, fixed furniture, services, viewpoint.
- Function: storage, circulation, seating, sleep, cooking, work, or accessibility.
- Style: one dominant direction.
- Materials and palette: three to five concrete choices.
- Light and camera: daylight, evening, eye level, wide view, or detail.
- Exclusions: no invented openings, no people, no text, no unrealistic furniture.
The order is important because an AI system may prioritize the most expressive words in a brief. Put the things that cannot change near the beginning. State what you want to improve before adding decorative detail.
Master Prompt Templates
Redesign this existing [room type] from the same camera viewpoint. Preserve the walls, windows, doors, ceiling height, floor, fixed cabinets, plumbing or appliance positions, and room proportions. Improve [specific functional problem] for [who uses the room]. Use a [style] direction with [palette], [materials], and [lighting]. Keep realistic furniture scale, clear circulation, accessible storage, and the room's real use. Do not invent architectural openings, change the room type, add people, add text, or show impossible furniture.
Create two concepts for this measured [room type]. Keep the exact room envelope and fixed elements. Option A prioritizes [open floor area / conversation / sleep / prep]. Option B prioritizes [storage / work / seating / flexibility]. Use the same [palette] and [materials] in both so the layout comparison is fair. Show realistic clearances and operating space. Concept visualization only; no invented architecture or technical claims.
Living Room Prompts
-
Redesign this existing living room with a warm modern palette, light oak, textured neutral upholstery, a clear path to the entry, and closed storage below the media wall. Preserve the windows, floor, and TV position.
-
Create a conversation-first living room for four adults. Keep the existing room shape and openings. Use a sofa, two chairs, a round coffee table, soft daylight, and a reading lamp without blocking the main path.
-
Design a small living room with a compact sofa, one flexible chair, a low storage unit, and a clear route from the doorway. Use warm white, muted olive, and natural wood. Keep furniture at realistic scale.
-
Redesign this open-plan living area without adding a wall. Use sofa orientation, a rug, lighting, and storage to define the living zone while keeping the route to the kitchen and dining area open.
-
Create two TV-wall concepts: quiet oak and textured plaster. Preserve the wall width, electrical position, and TV size. Keep cable access and ventilation realistic, and do not invent built-ins.
-
Make this living room feel cozy through warm layered lighting, linen curtains, a soft rug, tactile upholstery, and controlled decoration. Preserve the architecture and keep the room easy to clean.
-
Create a family living room with washable upholstery, rounded furniture edges, closed toy storage, a clear walking path, and a calm palette. Preserve the existing windows and floor.
-
Redesign this living room for reading and conversation instead of television. Keep the sofa, add two comfortable chairs, a floor lamp, bookshelves, and a small side table. Do not move walls or openings.
-
Apply a soft industrial style using real brick or concrete only where visible in the input, warm wood, wool textiles, and indirect light. Do not invent structural texture.
-
Create a balanced living room that faces both the window view and the TV. Preserve the room shape and show a sofa arrangement that supports conversation without glare.
Bedroom Prompts
-
Redesign this existing bedroom with a calm Japandi palette, warm oak, warm white walls, linen bedding, soft bedside lights, and concealed storage. Keep the queen bed, window, wardrobe, and door clear.
-
Design a small bedroom for sleep and clothing storage. Preserve the door swing and window. Use a compact bed, shallow closed wardrobe, one bedside surface, and a clear path.
-
Create a cozy bedroom with textured neutral bedding, a soft rug, warm indirect lighting, linen curtains, and a simple reading chair. Keep the current floor and wardrobe positions.
-
Create a Scandinavian bedroom with pale walls, light wood, practical storage, soft wool texture, and one muted blue accent. Keep realistic bed and wardrobe dimensions.
-
Create a quiet modern bedroom with a simple upholstered headboard, integrated reading lights, walnut accents, warm white paint, and hidden charging cables. Preserve the room envelope.
-
Redesign this shared bedroom for two people. Provide equal bedside access, independent reading lights, storage for two routines, and a calm palette. Do not reduce the bed or invent a wider room.
-
Design a guest bedroom that feels welcoming without overcrowding it. Use a comfortable bed, luggage surface, blackout curtains, a small wardrobe, and warm layered light.
-
Turn this bedroom into a sleep-first retreat. Remove visual clutter, use a restrained palette, soften the lighting, and preserve enough storage for everyday use.
-
Create a bedroom with a dressing zone and a reading corner. Preserve the window and wardrobe access. Use furniture orientation and a rug to separate zones without a partition.
-
Apply a quiet luxury bedroom direction using walnut, linen, a low-contrast wall color, a carefully scaled headboard, and indirect light. Use restraint rather than extra decoration.
Kitchen Prompts
-
Redesign this existing L-shaped kitchen with light oak cabinets, a quiet stone-look counter, a restrained backsplash, brushed metal hardware, and layered task lighting. Preserve appliances, plumbing, windows, and floor.
-
Create two concepts for this measured kitchen: a compact island and a peninsula. Keep the same appliance positions and preserve comfortable circulation and appliance-door clearance.
-
Refresh this narrow galley kitchen without changing its width. Use light durable cabinets, a continuous easy-clean worktop, under-cabinet task light, and closed small-appliance storage. No island.
-
Create a warm modern kitchen that connects visually to the living room. Repeat one wood tone and one metal finish, preserve the existing openings, and keep the transition visually calm.
-
Design a practical family kitchen with deep drawers, a pantry, recycling near prep, durable surfaces, and a small breakfast zone. Do not remove the storage needed for daily life.
-
Compare painted lower cabinets with light wood lower cabinets while keeping the layout, counter, backsplash, and lighting constant. Show the same kitchen under daylight and evening light.
-
Create a minimalist kitchen with flat-front cabinets, concealed storage, a continuous backsplash, and warm lighting. Preserve the work zones and do not remove practical appliances.
-
Design a kitchen island for preparation and two seats. Preserve the room envelope and show realistic knee space, cabinet depth, circulation, appliance doors, and light placement.
-
Create a small kitchen with a coffee station and closed storage for appliances. Keep the sink, cooktop, refrigerator, and door positions. Avoid decorative clutter on the worktop.
-
Apply a modern farmhouse direction to this kitchen using painted wood, warm oak, simple hardware, durable counters, and restrained texture. Avoid signs and staged rustic props.
Bathroom Prompts
-
Redesign this existing small bathroom with warm white and pale stone tile, a compact closed vanity, mirror storage, matte hardware, and even face lighting. Preserve all fixture positions and the door.
-
Create two visual options for this shower area: fixed glass panel and framed screen. Preserve the shower footprint, drain, floor level, and plumbing wall. Concept only; do not invent technical solutions.
-
Create a calm minimalist bathroom with quiet tile, a floating-looking vanity, a mirror cabinet, warm layered lighting, and realistic cleaning access. Keep the existing room envelope.
-
Design a family bathroom with durable easy-clean surfaces, closed storage, towel access, safe movement, and a bright but calm palette. Preserve the bathtub and toilet locations.
-
Create a warm natural bathroom with stone-look tile, a moisture-suitable wood-look vanity, linen-like texture, and soft indirect light. Do not imply that generated materials are real products.
-
Compare large-format light tile with small warm textured tile in the same bathroom. Keep every fixture, opening, and camera viewpoint constant.
-
Add practical storage to this small bathroom using a mirror cabinet, vanity drawers, and one narrow tall unit where it fits. Preserve clear access to the door and shower.
-
Create a hotel-inspired bathroom with a quiet stone palette, a wide mirror, layered light, and restrained metal accents. Keep the layout realistic and easy to clean.
-
Create a graphic modern powder room with one bold tile wall and quiet remaining surfaces. Preserve the basin, mirror, door swing, and room proportions.
-
Redesign this bathroom for a user who needs comfortable access and clear movement. Preserve the room structure, use non-slip-looking surfaces, provide reachable storage, and do not make unverified accessibility claims.
Home Office Prompts
-
Redesign this room as a calm home office with a desk facing indirect light, closed storage, a comfortable chair, cable management, and a simple video-call background. Preserve the window and door.
-
Create a compact home office in a living room corner without blocking circulation. Use a slim desk, wall storage, task light, and a visual boundary through a rug or lighting.
-
Design an office for deep work with low visual clutter, warm neutral surfaces, acoustic textile, balanced task lighting, and a place for reference books.
-
Create a creative studio with a large work surface, material storage, daylight, a cleanable floor, and flexible furniture. Keep the room usable when the work is put away.
-
Design a shared home office for two people with equal light, independent storage, cable access, and a quiet partition that does not block the door.
-
Create a warm modern office with walnut, off-white walls, black accents, indirect lighting, and a clear background for video calls. Keep the desk at realistic scale.
-
Turn an awkward corner into an office without changing walls or openings. Use a custom-looking but realistic desk depth, vertical storage, and one comfortable task light.
-
Create a rental-friendly office using freestanding storage, removable wall organization, a floor lamp, and no drilling or structural changes. Preserve the existing flooring.
-
Design an office with glare control for a bright window. Keep the desk orientation, add curtains or blinds, indirect light, and a screen position that supports work.
-
Create a compact office that can convert into a guest area. Use a flexible desk, concealed storage, a sofa bed or moveable seating only if it fits, and an open path.
Luxury Prompts
-
Create a quiet luxury living room using warm stone, walnut, textured upholstery, soft indirect lighting, and controlled contrast. Use proportion and material quality rather than excess decoration.
-
Design a luxury bedroom with a carefully scaled headboard, linen, walnut, low-contrast walls, and layered bedside lighting. Preserve realistic furniture size and storage access.
-
Create a refined kitchen using one wood tone, one metal finish, a quiet counter, integrated storage, and precise lighting. Preserve the work zones and existing services.
-
Design a small luxury bathroom using a restrained tile, warm metal, a simple vanity, a generous mirror, and even light. Keep the room practical and easy to maintain.
-
Make this apartment feel elevated without changing the walls. Use consistent flooring, warm lighting, concealed storage, natural texture, and a small number of strong furniture pieces.
-
Create a luxury reading corner with a comfortable chair, a real side table, a focused lamp, a textured rug, and closed storage. Keep the main circulation path clear.
-
Use architectural lighting and material scale to make this room feel refined. Preserve the room and avoid adding fake moldings, arches, or larger windows.
-
Create two luxury concepts: warm natural and dark dramatic. Keep the layout and furniture count constant so the palette and lighting are comparable.
-
Design a boutique-hotel-inspired guest room with practical luggage space, blackout curtains, comfortable bedside access, and a calm material palette.
-
Create a high-end but durable family living room. Use washable, robust materials, concealed storage, layered light, and elegant proportions without delicate objects at child height.
Minimalist Prompts
-
Create a warm minimalist living room with one sofa, one flexible chair, closed storage, a quiet rug, warm wood, and soft daylight. Keep the room comfortable and not empty.
-
Design a minimalist bedroom with concealed storage, warm white walls, natural linen, soft bedside light, and a clear path around the bed.
-
Create a minimalist kitchen with flat-front cabinets, one calm counter, a continuous backsplash, integrated appliances, and storage for real daily categories.
-
Redesign this bathroom in a warm minimalist direction. Preserve the layout and use a compact vanity, quiet tile, mirror storage, and layered lighting.
-
Apply a minimalist office design using a simple desk, closed storage, one task lamp, warm neutral surfaces, and controlled cable management.
-
Remove visual noise without removing essential function. Preserve the furniture needed for the household and create a clear storage strategy.
-
Create a monochrome minimalist room using tonal texture, one wood accent, and warm light. Avoid making the image flat or sterile.
-
Design a small rental room with minimal furniture, reversible changes, freestanding storage, and no structural modifications. Preserve the floor and openings.
-
Create a minimalist room that feels warm at night. Use layered lighting, tactile textiles, and natural materials rather than extra decoration.
-
Show two versions of a minimalist room: storage-first and open-floor-first. Keep the same palette, viewpoint, and architecture.
Negative Prompts and Correction Prompts
-
Keep the same walls, windows, doors, ceiling height, floor, and camera viewpoint. Do not invent a new room.
-
Keep the existing furniture scale and do not shrink objects to make the room appear larger.
-
Do not move the kitchen sink, cooktop, refrigerator, toilet, shower drain, radiator, or built-in cabinet.
-
Do not place furniture in front of doors, windows, radiators, vents, switches, or storage that must open.
-
Do not add extra windows, doors, arches, columns, skylights, rooms, or levels.
-
Do not show impossible furniture proportions, floating appliances, unsupported shelves, or unusable passages.
-
No people, no faces, no text, no logos, no watermarks, no product labels, and no invented artwork with readable words.
-
Keep the original room type. Do not turn the bathroom into a bedroom, the kitchen into a lounge, or the office into a showroom.
-
Use realistic daylight direction from the existing windows. Do not make a dark room look sunlit from an impossible direction.
-
Keep the floor and ceiling height unchanged. Do not use perspective distortion to create extra space.
-
Correct the previous result by restoring the original window on the left wall and removing the extra door behind the sofa.
-
Correct the previous result by returning the wardrobe to the existing wall and leaving its doors fully operable.
-
Correct the previous result by reducing the sofa depth, widening the path to the entry, and keeping the coffee table reachable.
-
Correct the previous result by restoring the real kitchen appliance positions and removing the invented island.
-
Correct the previous result by making the bed the stated size and leaving a realistic path to both the bed and wardrobe.
-
Correct the previous result by returning the bathroom floor level to the original and keeping the shower drain in place.
-
Correct the previous result by reducing decorative objects and adding closed storage for the items listed in the brief.
-
Correct the previous result by keeping the same furniture layout and changing only the wall color and lighting.
-
Correct the previous result by keeping the same palette and changing only the cabinet finish.
-
Correct the previous result by showing the room from eye level with normal perspective instead of an exaggerated wide-angle view.
Iteration Prompts
-
Keep the architecture and layout from the last image. Make the palette 15 percent warmer, reduce contrast, and replace only the accent textile.
-
Keep the selected concept but make the storage more practical: add closed drawers and a mirror cabinet without increasing the room footprint.
-
Keep the exact furniture positions. Show the same room in soft morning daylight and a separate warm evening lighting mood.
-
Keep the same style and room structure. Replace the generated furniture with simple, realistic silhouettes and leave clear operating space.
-
Keep the current design direction but adapt it to a rental: remove structural changes, use freestanding storage, removable wall treatment, and plug-in lighting.
-
Keep the visual identity but make the materials easier to maintain for pets and children. Use durable upholstery, washable textiles, and closed storage.
-
Keep the layout and palette but create a lower-cost interpretation with fewer custom elements and readily understandable material substitutions.
-
Keep the architecture and furniture scale. Show a version with more open floor area and less decoration while preserving the room's warmth.
-
Compare the chosen concept with a second version that improves accessibility and clear movement. Do not make technical or compliance claims; show the spatial intent only.
-
Summarize the chosen concept as a design brief: room purpose, fixed conditions, layout, palette, materials, lighting, storage, and items that still require real measurement or professional review.
How to Use the 100 Prompts
Start with one prompt and one decision. Save the input photo, output, and prompt together. If the image fails, diagnose the failure before adding more adjectives. Did it change the architecture? Then add a preservation rule. Did it ignore storage? Add the actual categories. Did it make the room too large? Add dimensions or move to a planner. Did it look generic? Name materials, light, and the people who use the room.
Do not ask for a completely new style, a new layout, and a new room type in one iteration. The result may be impressive but impossible to judge. Controlled iteration gives you a record of what changed and makes the final brief more credible.
Use negative prompts as boundaries, not as a substitute for a clear positive description. “No clutter” is weak if you do not say where the real storage goes. “No extra furniture” is clearer when you name the maximum furniture set. State the desired replacement as well as the thing to avoid.
Related Guides and Tools
Read Best AI Room Design Tools to choose between photo, planner, and room-specific workflows. Read AI Interior Design for benefits and limitations, AI Room Planner for layout checks, and AI Room Design From Photo for image preparation.
Use AI Interior Design Generator for text-led concepts, AI Room Design for photo redesign, AI Room Planner for editable layout, and AI Room Makeover for style refreshes. Use AI Bedroom Design, Living Room Design AI, AI Kitchen Design, and Bathroom Design AI when the room type needs more specific priorities.
FAQ
What makes a good AI interior design prompt?
A good prompt names the room, preserves fixed conditions, states the functional problem, gives one style direction, lists concrete materials and colors, describes light, and excludes invented architecture, people, text, and impossible furniture.
Should I use a negative prompt?
Yes when the model repeatedly makes a specific mistake. Pair the negative instruction with a positive replacement. For example, say “do not block the wardrobe; keep a clear opening path” instead of only saying “no clutter.”
How long should an AI room design prompt be?
It should be as long as the decision requires, not as long as possible. A concise structured brief is better than a paragraph of unrelated adjectives. Start with the room and constraints, then add the visual direction.
Why does AI keep changing my room layout?
The image may be ambiguous, the prompt may invite a total transformation, or the model may be prioritizing style over structure. Use a clearer photo, state fixed elements, reduce the number of changes, and use a measured room planner for layout.
Can prompts make AI room design accurate?
Prompts can improve control and reduce obvious errors, but they cannot turn a generated image into a measured document. Verify scale, structure, products, services, and code separately.
How many prompts should I try?
Start with one base prompt and create two or three controlled variations. Change one variable at a time. More images are useful only when each one answers a clear question.
Can I use these prompts for a real renovation?
Use them to explore and communicate a design direction. For renovation decisions, combine the images with measurements, product data, drawings, budgets, and professional review.
A Prompt Debugging Table
When an output fails, diagnose the type of failure before rewriting everything:
| Failure | Likely cause | Better correction |
|---|---|---|
| Window moves | Preservation rule is weak or image is ambiguous | Name the wall and keep the same viewpoint |
| Furniture is too large | No dimensions or operating space | Add real size and a clear path |
| Style feels generic | Too many broad adjectives | Name materials, palette, light, and function |
| Room becomes cluttered | “Add more” without a limit | State the furniture count and storage method |
| Kitchen changes services | Layout request is too open | Mark appliances and plumbing as fixed |
| Bathroom looks unsafe | Visual model hides technical constraints | Use a measured plan and professional review |
| Output is too dark | Mood words override task needs | State ambient and task-light requirements |
| Image looks like a showroom | No household or maintenance context | Add users, routines, and durability needs |
This debugging approach saves time. Prompt length alone does not create control. The important change is usually one precise sentence that names the constraint the previous image ignored.
Keeping a Prompt Library Useful
Save prompts with the input image, output, date, style, and one-line result. Add a note such as “preserved the floor but moved the window” or “good palette, unusable desk depth.” Over time, you will learn which instructions work for your room and which are only decorative language.
Keep separate templates for living rooms, bedrooms, kitchens, bathrooms, and offices. A room-specific template can remind you about the constraints that are easy to forget: wardrobe access in a bedroom, appliance doors in a kitchen, ventilation in a bathroom, or glare in an office. Reuse the structure, not the exact room details.
Final Takeaway
AI interior design prompts work best when they connect imagination to the real room. Preserve what matters, name the decision, describe function, choose concrete materials, and use negative prompts to correct recurring errors. Then check every promising result against scale, circulation, maintenance, budget, and technical reality. The prompt is not the design; it is the clearest starting point for a better design conversation.